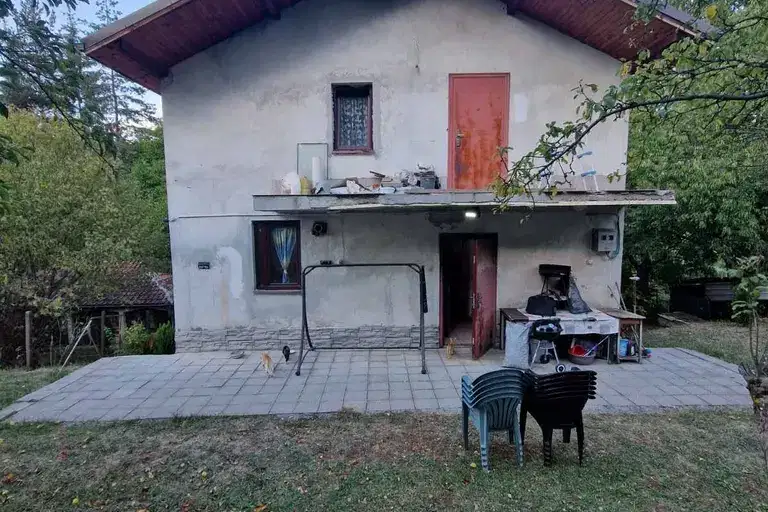
Three-storey house with 4 bedrooms in the village of Buchin Prohod, mountain view
€84,990€555/m²
Published: 1 August 2026 · Updated: 21 August 2026
Property file
On the market for
109 days
first seen on 1 August 2026
Price changes
no change
Market assessment
no data
Property history
First seenBALGERIAN PROPERTIS · €84,990
Property analysis
AI summary
House with a total floor area of 153 sq m, located in the village of Buchin Prohod, Sofia region. The property is three-storey and offers a functional internal layout.
The interior space includes two residential floors and a ground floor with a separate entrance, a total of four bedrooms, three bathrooms, and several additional rooms that can be used for various purposes. The connection between the floors is both internal and via an external staircase.
The construction is brick with concrete slabs between floors, providing stability. The property is electrified and supplied with central water, heating is by wood stove, and wastewater is discharged into a septic tank.
Situated on a plot of 800 sq m, the house has terraces and offers mountain views. The surroundings are quiet and natural, with access to the property via a dirt road about 500 m from an asphalt road and the village centre.
The property is suitable for people seeking privacy and closeness to nature with the possibility to adapt the internal spaces according to their needs.
Approximate location
The exact address hasn't been published by the seller — the map shows the neighbourhood.
Pros and cons
AI summary- functional layout
- southeast aspect
- concrete slabs between floors
- mountain views
- dirt road to property
- unfinished rooms
- wood heating
Layout
- entrance hall
- bathroom
- living room
- kitchenette
- unfinished room
- living room
- bedroom
- bathroom
- storage
- terrace
- corridor
- bathroom
- storage
- two bedrooms
- living room
- unfinished room
- terrace
Details
- Area
- 153 m²
- Land Area
- 800 m²
- Construction
- Brick
- Year
- 1980
- Category
- Residential
- Bathrooms
- 3