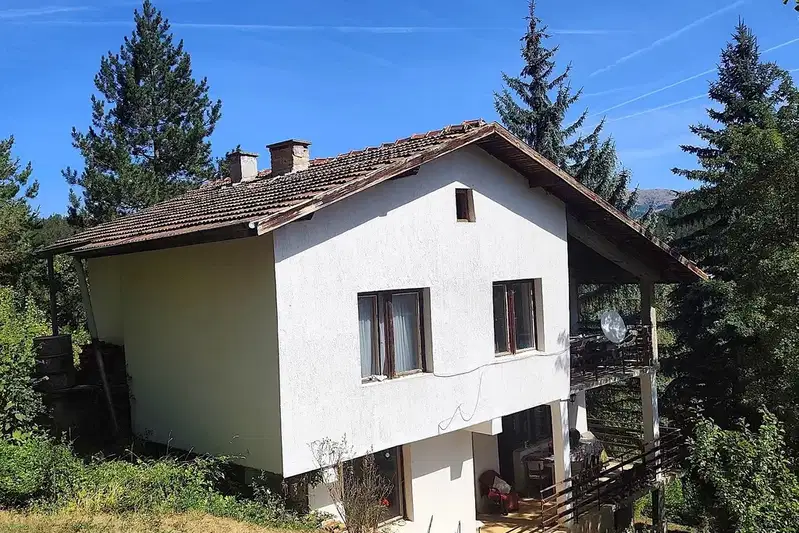
Two-storey house with 3 bedrooms and terraces in Buchin Prohod
€147,900€1,041/m²
Published: 1 November 2026 · Updated: 1 November 2026
Property file
On the market for
16 days
first seen on 1 November 2026
Price changes
no change
Market assessment
no data
Property history
First seenABILIA · €147,900
Property analysis
AI summary
The house is in the village of Buchin Prohod, about 40 km from Sofia, and has a 606 sq m garden with a fence and fruit trees. The property is accessible year-round and is next to houses used as permanent residences.
The living area is arranged over two floors: the first has an east-facing living room, a wood-burning fireplace, a kitchenette, a bedroom and a bathroom with a bathtub and toilet. The second floor has two separate bedrooms and a shared space with a work area.
The rooms have three large terraces: two with an east-facing aspect and one with a west-facing aspect. The dry 46 sq m basement has a separate entrance and can be used for storage or other needs.
The house is stated to be in very good condition and is offered furnished and equipped. The property has electricity and water supply, while wastewater is discharged into a septic tank; there is the possibility of building an additional bathroom on the second floor.
Approximate location
The exact address hasn't been published by the seller — the map shows the neighbourhood.
Pros and cons
AI summary- three bedrooms
- three large terraces
- fenced landscaped garden
- wood-burning fireplace
We didn't find any significant drawbacks in the listing. This doesn't replace an in-person viewing.
Layout
- living room
- kitchenette
- bedroom
- bathroom
- bedroom
- bedroom
- shared space
- work area
Exposure
Morning sun, cooler afternoons
Afternoon and evening sun
Details
- Area
- 142 m²
- Land Area
- 606 m²
- Construction
- Brick
- Year
- 1998
- Category
- Residential
- Bathrooms
- 1
- Furnishing
- Yes