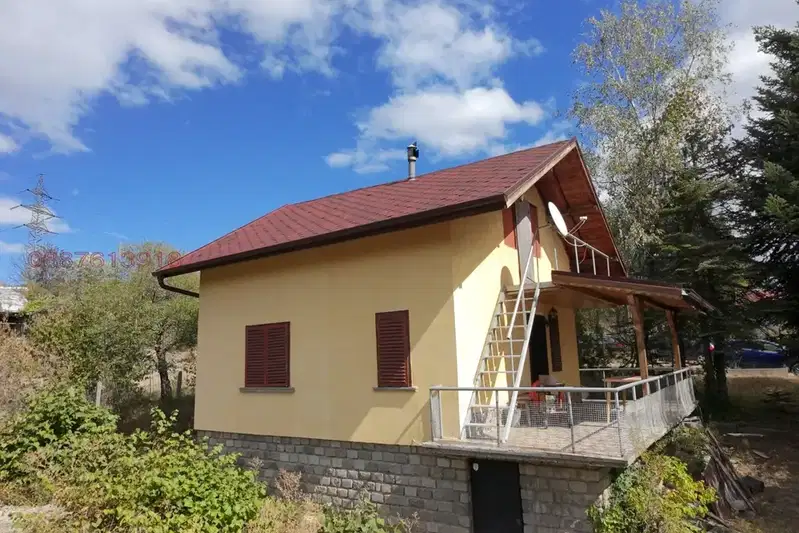
Two-storey house with 3 bedrooms in Balyovtsi village, Vakarel
€355,000€2,028/m²
Published: 6 July 2026 · Updated: 16 November 2026
Property file
On the market for
134 days
first seen on 6 July 2026
Price changes
−€24,000
−6.3% · 1 adjustment
Market assessment
no data
Price history
Every price from this property’s listings.
Property history
Price cut by €24,000from €379,000 to €355,000
First seenPRIMO PLYUS · €379,000
Property analysis
AI summary
The property is a two-storey house in a gated complex of 4 villas in Balyovtsi village, Vakarel villa zone, about 40 minutes from Sofia.
The layout includes a living room with kitchen and dining area on the first floor, three bedrooms and two bathrooms on the second floor, as well as a terrace with views of nature.
The construction is solid with bricks and reinforced concrete, facade of stone and wood, tiled roof, private water well and heat pump with underfloor heating.
The location is quiet, surrounded by greenery and forests, with asphalt access and private parking in the complex.
The property is suitable for permanent living or weekend getaways, combining convenience and proximity to nature.
The asking price has fallen by €24,000 (6.3%) since it was first listed.
Approximate location
The exact address hasn't been published by the seller — the map shows the neighbourhood.
Pros and cons
AI summary- functional layout
- gated complex
- quality materials
- parking spaces
We didn't find any significant drawbacks in the listing. This doesn't replace an in-person viewing.
Layout
- living room with kitchen and dining area 40.01 sq m
- entrance hall 7.58 sq m
- bathroom with WC 3.75 sq m
- bedroom 1 14.71 sq m
- bedroom 2 14.84 sq m
- bedroom 3 14.84 sq m
- bathroom 1 4.13 sq m
- bathroom 2 4.43 sq m
- walk-in closet 4.35 sq m
- laundry room 2.80 sq m
- terrace 7.94 sq m
- corridor and staircase 10.84 sq m
Amenities
- With Parking
- Gated Community
Details
- Area
- 175 m²
- Land Area
- 605 m²
- Construction
- Brick
- Year
- 2027
- Category
- Residential
- Bathrooms
- 4