
House with guest accommodation, garage and garden in Arbanasi
€1,400,000€3,553/m²
Published: 28 October 2026 · Updated: 28 October 2026
Property file
On the market for
21 days
first seen on 28 October 2026
Price changes
no change
Market assessment
+91%
above the typical price
Property history
First seenREMAKS OLD KEPITAL · €1,400,000
Property analysis
AI summary
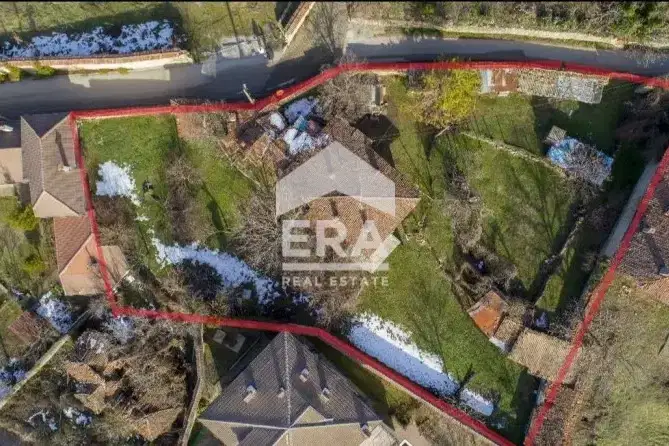
The house in Arbanasi combines 394 sq m of living area with a 1362 sq m garden. It was built in an authentic style with new wooden and metal elements and preserved stone; it is listed as a cultural monument.
The layout across two floors includes guest accommodation with bedrooms, a bathroom, a living room and a separate kitchen. The main part is described as having a large bedroom, a living room with a relaxation area, a wood-burning fireplace and an office.
The balcony provides space to relax outdoors, while the garden can be used for gardening and outdoor activities. The property also has a garage, a carport and parking space for several cars.
Renovation, video surveillance and controlled access are described. No specific information is provided about the heating, the condition of the installations or the exact number of rooms, so these features should be checked during a viewing.
Approximate location
The exact address hasn't been published by the seller — the map shows the neighbourhood.
Pros and cons
AI summary- 1362 sq m garden
- garage and carport
- guest accommodation
- controlled access
We didn't find any significant drawbacks in the listing. This doesn't replace an in-person viewing.
Amenities
- With Parking
- Video Surveillance
- Access Control
- Renovated
Details
- Area
- 394 m²
- Land Area
- 1,362 m²
- Construction
- Brick
- Category
- Residential
- Bathrooms
- 1
- Furnishing
- Yes
Similar properties nearby
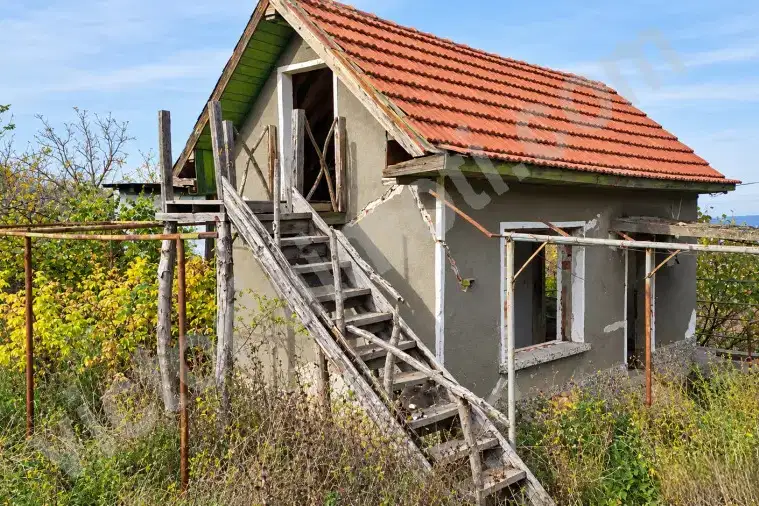
2-room villa in Arbanasi village with panoramic view
€35,000€700/m²
29 days on the marketno price change
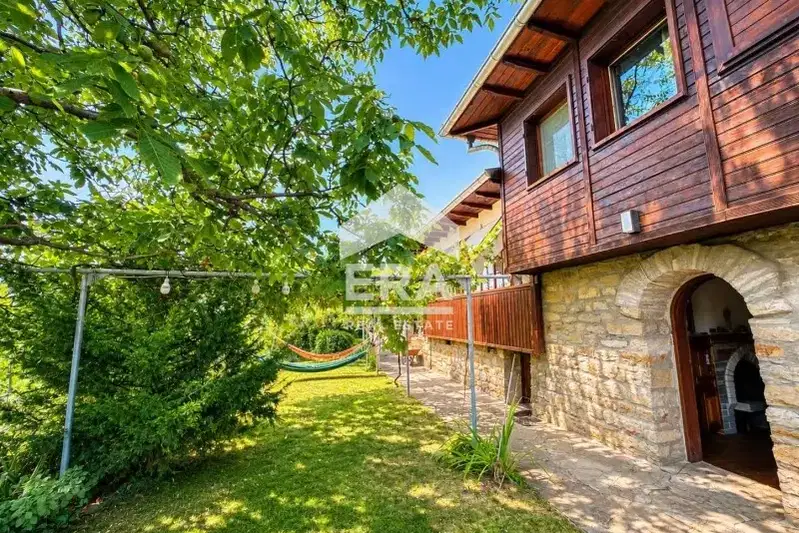
Two-storey house with a garden and garage in Arbanasi village
€490,000€3,402/m²
2 days on the marketno price change

Two-storey house with parking in Arbanasi village, Lovna Hizha area
€12,900€161/m²
344 days on the marketno price change
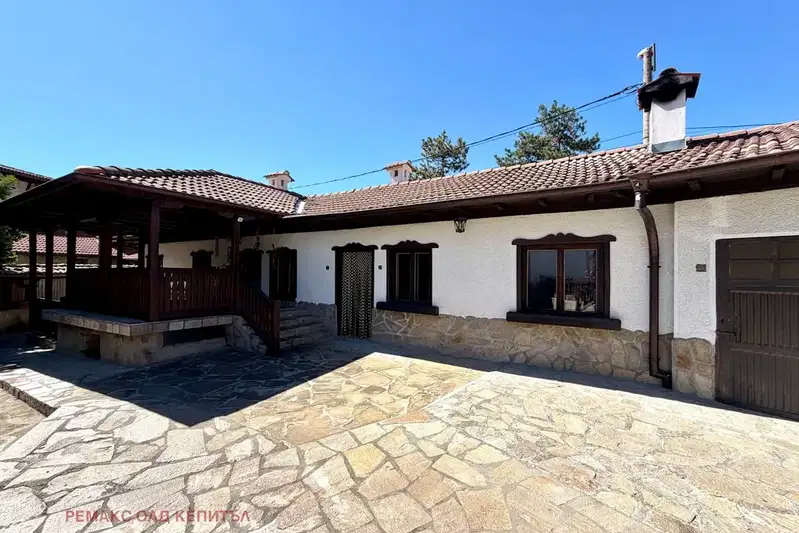
3-room house in Arbanasi village with authentic yard
€395,000€4,388/m²
75 days on the marketno price change

Two-family house with pool in Arbanasi village, Veliko Tarnovo region
On request
314 days on the marketno price change
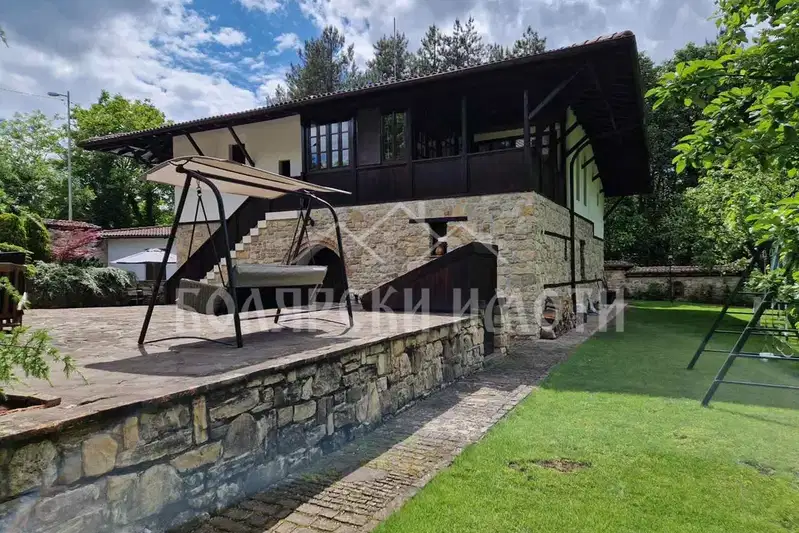
House with two buildings and landscaped garden in Arbanasi
€1,400,000€3,153/m²
13 days on the marketno price change

5-room house in Arbanasi village, two-storey with garage
€386,000€5,514/m²
320 days on the marketno price change
House with large yard in Arbanasi village, Veliko Tarnovo region
€350,000€3,301/m²
48 days on the marketno price change