
Two-storey house with a garden and garage in Arbanasi village
€490,000€3,402/m²
Published: 16 November 2026 · Updated: 16 November 2026
Property file
On the market for
2 days
first seen on 16 November 2026
Price changes
no change
Market assessment
+83%
above the typical price
Property history
First seenERA TSAREVETS · €490,000
Property analysis
AI summary
In the central part of Arbanasi village is a two-storey house with a floor area of 144 sq m on a 1032 sq m plot. The stone foundations and wooden elements follow the architectural style characteristic of the village.
The first floor has a traditional tavern-style room with a kitchen and bathroom. The second floor comprises a living room, three bedrooms, a terrace and a bathroom with toilet, with the layout separating the gathering space from the living quarters.
The garden is landscaped and laid out with stone walls, vine arbors and places to relax. The property includes a 27 sq m double garage and an additional outbuilding of 21 sq m.
A project for adding a third floor has been prepared and approved, allowing for expansion in compliance with building requirements. The owner has been approved to install a heat pump, planned for spring 2027; if ownership changes, the conditions for retaining the approval must be confirmed.
Approximate location
The exact address hasn't been published by the seller — the map shows the neighbourhood.
Pros and cons
AI summary- garden over 1,000 sq m
- double garage
- approved project
We didn't find any significant drawbacks in the listing. This doesn't replace an in-person viewing.
Layout
- tavern-style room
- kitchen
- living room
- bedroom
- bedroom
- bedroom
- terrace
Details
- Area
- 144 m²
- Land Area
- 1,032 m²
- Construction
- Brick
- Year
- 1980
- Category
- Residential
- Bathrooms
- 2
- Furnishing
- Yes
Similar properties nearby
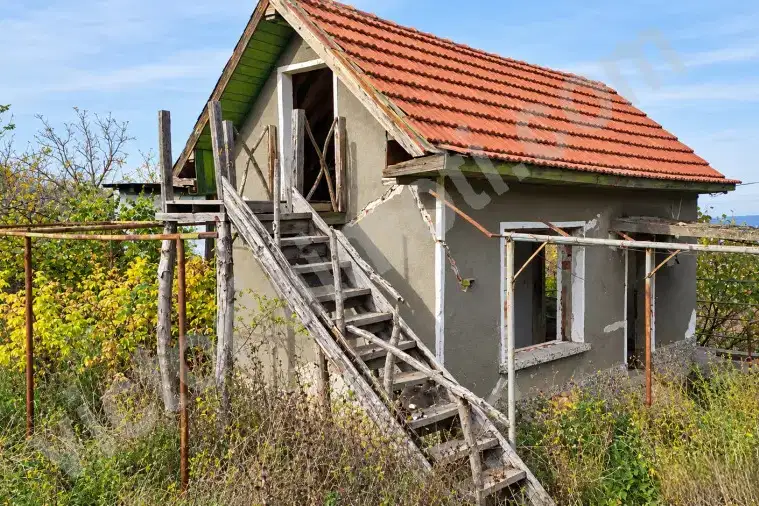
2-room villa in Arbanasi village with panoramic view
€35,000€700/m²
29 days on the marketno price change

Two-storey house with parking in Arbanasi village, Lovna Hizha area
€12,900€161/m²
344 days on the marketno price change
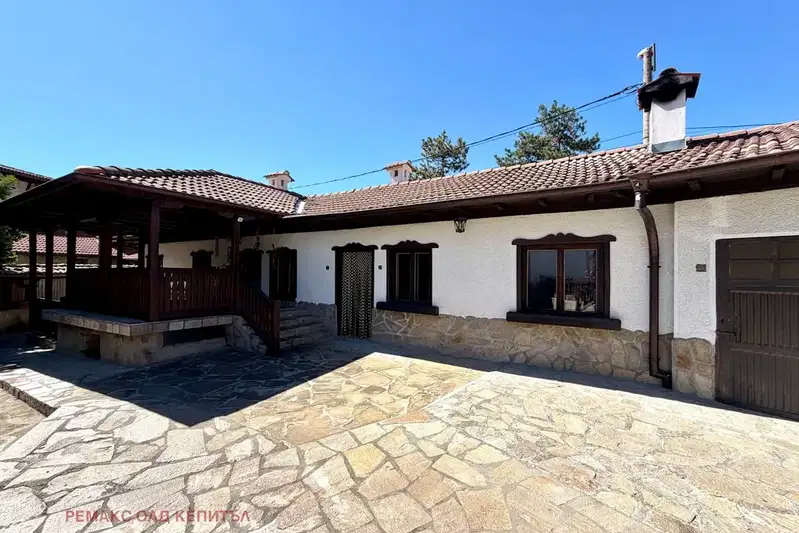
3-room house in Arbanasi village with authentic yard
€395,000€4,388/m²
75 days on the marketno price change

Two-family house with pool in Arbanasi village, Veliko Tarnovo region
On request
314 days on the marketno price change
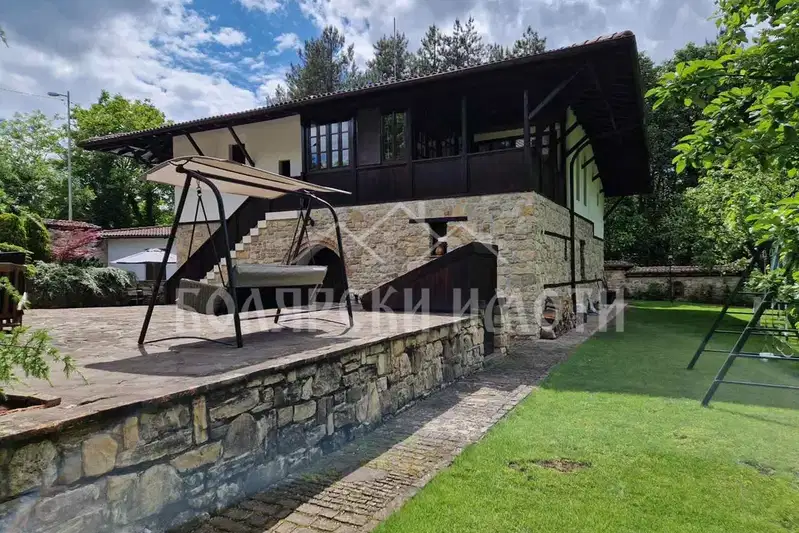
House with two buildings and landscaped garden in Arbanasi
€1,400,000€3,153/m²
13 days on the marketno price change

5-room house in Arbanasi village, two-storey with garage
€386,000€5,514/m²
320 days on the marketno price change
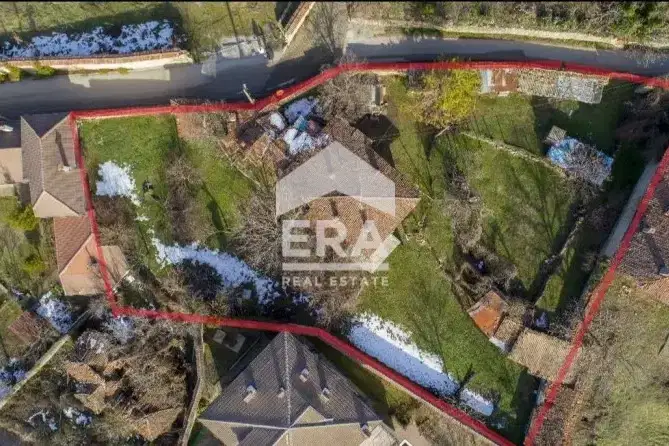
House with large yard in Arbanasi village, Veliko Tarnovo region
€350,000€3,301/m²
48 days on the marketno price change

Two-storey house with 5 bedrooms in Arbanasi village, pool and garage
€510,000€1,500/m²
317 days on the marketno price change