
4-room house in Varosh district, Razgrad with garage
€195,000€1,930/m²
Published: 3 August 2026 · Updated: 13 August 2026
Property file
On the market for
106 days
first seen on 3 August 2026
Price changes
no change
Market assessment
+20%
above the typical price
Property history
First seenADRES · €195,000
Property analysis
AI summary
House in the town of Razgrad, Varosh district, situated on a flat plot of 377 sq m.
The layout includes a large living room and three rooms on the main floor, kitchen with dining area and internal bathroom, as well as attic rooms with sloped ceilings.
The building is brick with timber joist construction, built in 1950, with high ceilings and includes a garage and basements on the ground floor.
The location is close to a city park and school, providing conveniences for families.
The property offers a functional layout and is suitable for family use with the possibility of adaptation according to needs.
Approximate location
The exact address hasn't been published by the seller — the map shows the neighbourhood.
Pros and cons
AI summary- functional layout
- garage
- close to park
- brick construction
- needs additional investment
Layout
- living room
- room
- room
- room
- kitchen
- dining area
- bathroom
- basement
- basement
- basement
- basement
- room
- room
- room
Details
- Area
- 101 m²
- Land Area
- 377 m²
- Construction
- Brick
- Year
- 1950
- Category
- Residential
- Bathrooms
- 2
Similar properties nearby
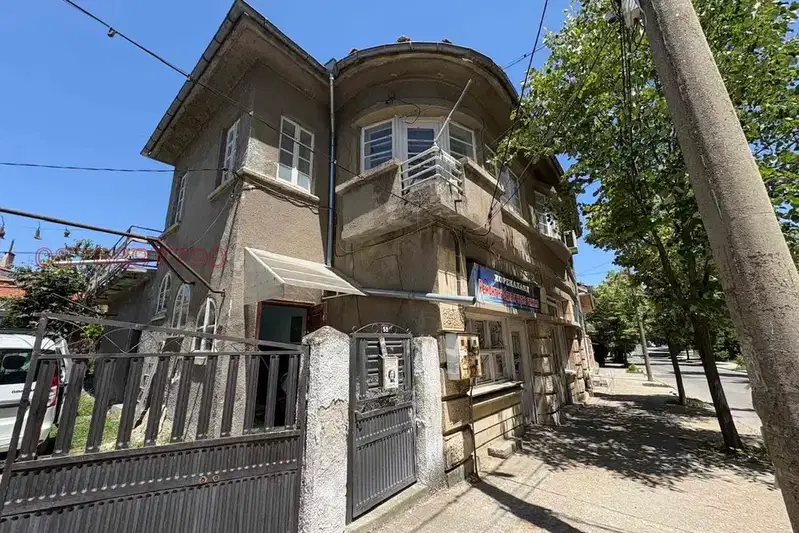
House with commercial spaces in Razgrad, Varosh
€499,000€506/m²
105 days on the marketno price change
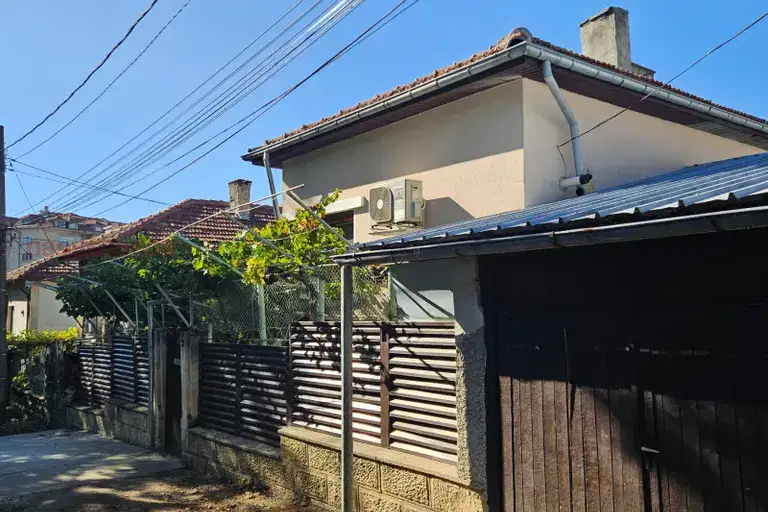
House in Razgrad, Varosh
€320,000€1,882/m²
47 days on the marketno price change

Two-storey house with garage in Varosh district, Razgrad
€219,855€1,832/m²
313 days on the marketno price change

House in Razgrad, Varosh
€87,000€1,611/m²
41 days on the marketno price change
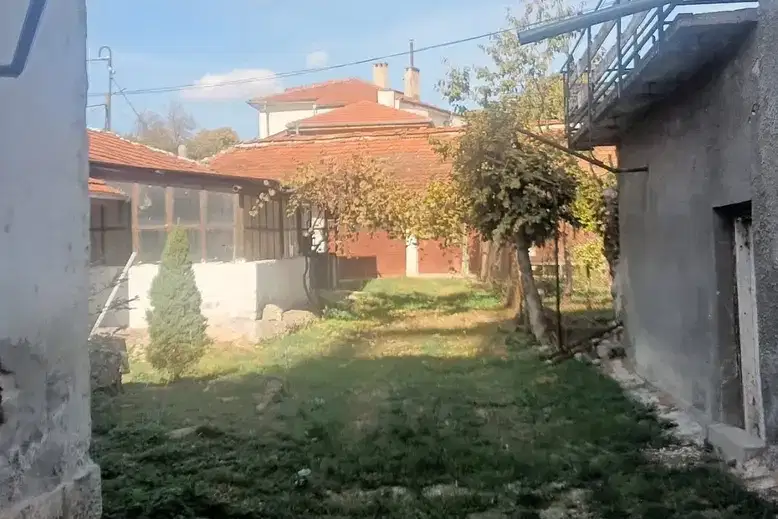
House in Razgrad, Varosh
€499,000€523/m²
45 days on the marketno price change
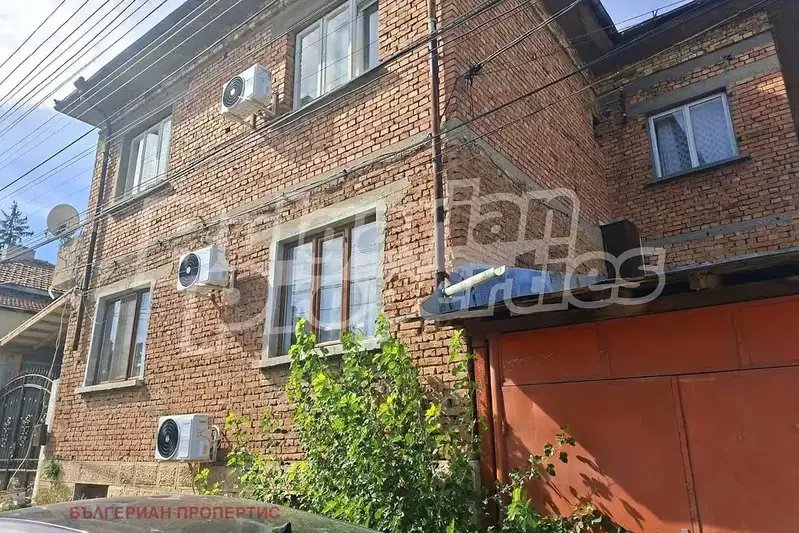
Three-storey house with yard in Varosh district, Razgrad
€220,000€920/m²
40 days on the marketno price change
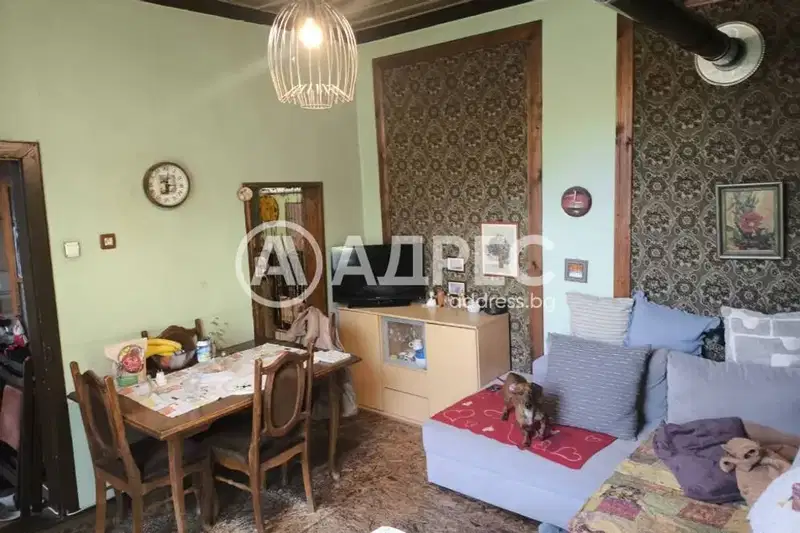
House with 2 bedrooms in Varosh district, Razgrad with garage
€125,000€1,666/m²
315 days on the marketno price change
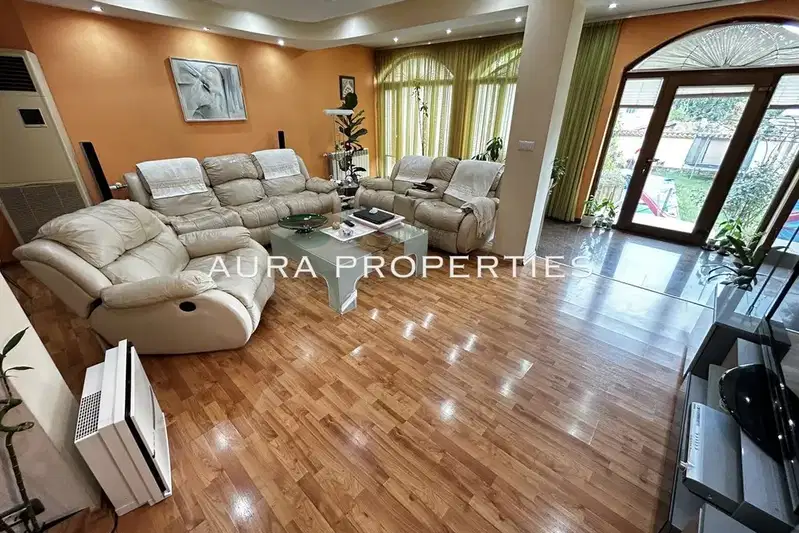
Two-storey house with pool and garage in Varosh district, Razgrad
€450,000€1,500/m²
75 days on the marketno price change