
Two-storey house with garage in Varosh district, Razgrad
€219,855€1,832/m²
Published: 8 January 2026 · Updated: 2 November 2026
Property file
On the market for
313 days
first seen on 8 January 2026
Price changes
no change
Market assessment
+14%
above the typical price
Property history
First seenEVOLYUT - HP · €219,855
Property analysis
AI summary
The house is located in the Varosh district, Razgrad and has a total built-up area of 120 sq m. The ground floor includes an entrance hall, living room with kitchenette, two bedrooms, and a bathroom with toilet, while the second floor is an attic and unfinished with a terrace. The property also features a garage of 15 sq m and an attic floor of 63 sq m. The construction is brick from 2010, with external insulation, replaced window frames, and updated plumbing and electrical installations. Heating is provided by local gas heating and air conditioners. The house is sold furnished. The location in Varosh district offers a quiet urban environment with convenient access to the central part of Razgrad. The property is suitable for family living, combining functional layout and the possibility to complete the attic floor.
Approximate location
The exact address hasn't been published by the seller — the map shows the neighbourhood.
Pros and cons
AI summary- functional layout
- garage
- external insulation
- gas heating
- unfinished attic floor
Layout
- living room
- bedroom
- bedroom
Details
- Area
- 120 m²
- Land Area
- 80 m²
- Construction
- Brick
- Year
- 2010
- Category
- Residential
- Bathrooms
- 1
Similar properties nearby
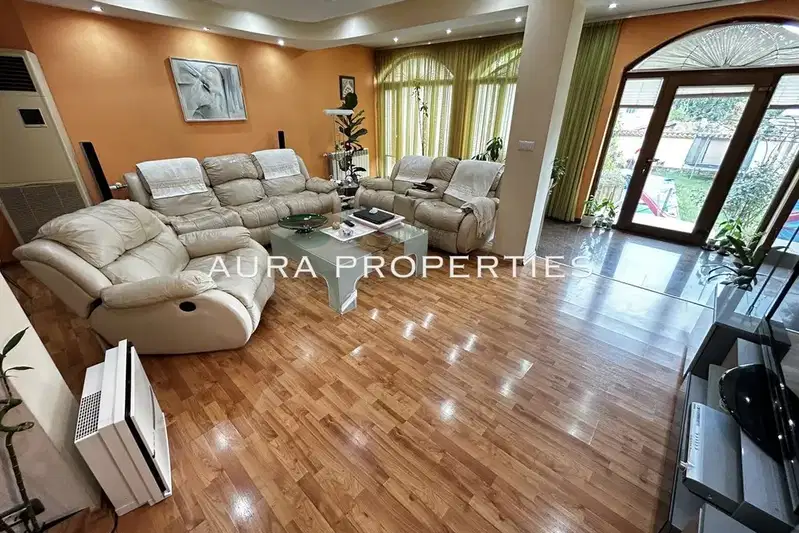
Two-storey house with pool and garage in Varosh district, Razgrad
€450,000€1,500/m²
75 days on the marketno price change
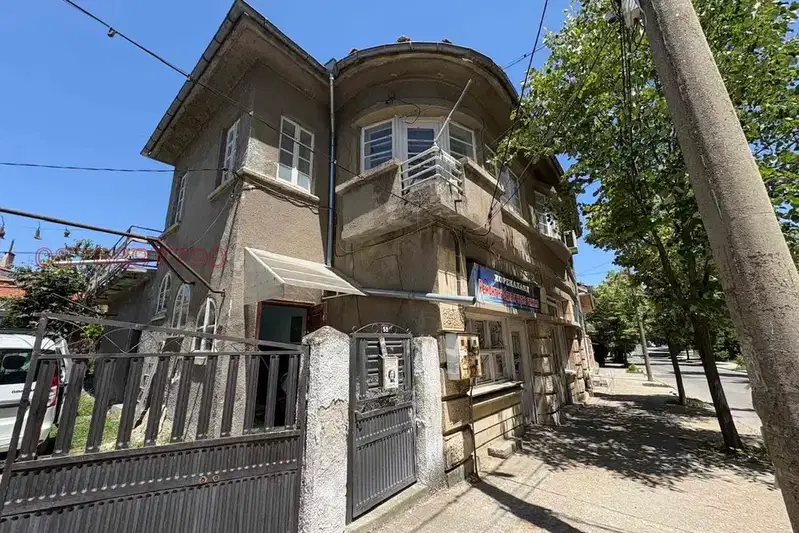
House with commercial spaces in Razgrad, Varosh
€499,000€506/m²
105 days on the marketno price change
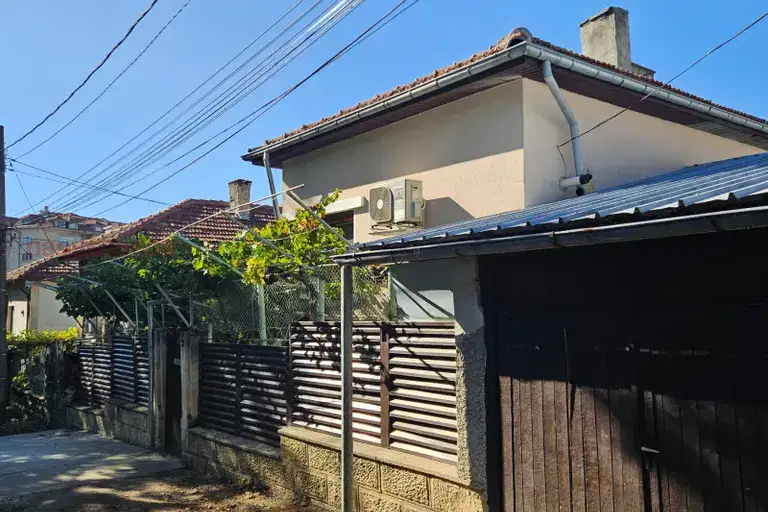
House in Razgrad, Varosh
€320,000€1,882/m²
47 days on the marketno price change

House in Razgrad, Varosh
€87,000€1,611/m²
41 days on the marketno price change
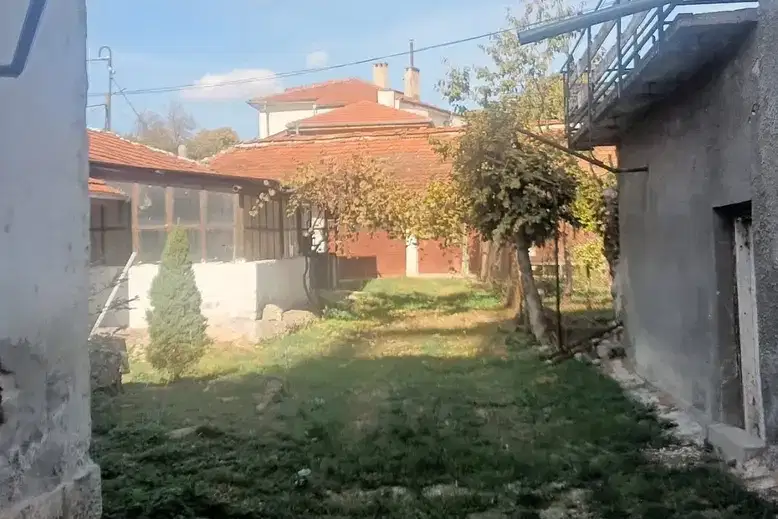
House in Razgrad, Varosh
€499,000€523/m²
45 days on the marketno price change
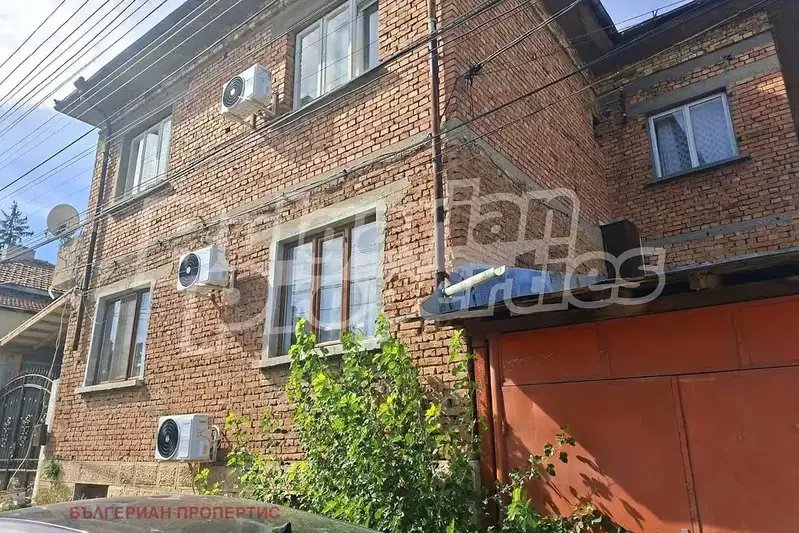
Three-storey house with yard in Varosh district, Razgrad
€220,000€920/m²
40 days on the marketno price change
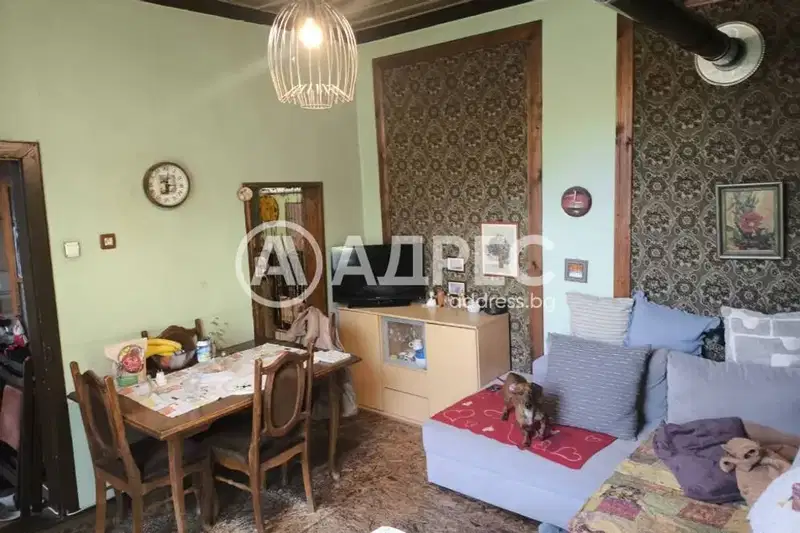
House with 2 bedrooms in Varosh district, Razgrad with garage
€125,000€1,666/m²
316 days on the marketno price change
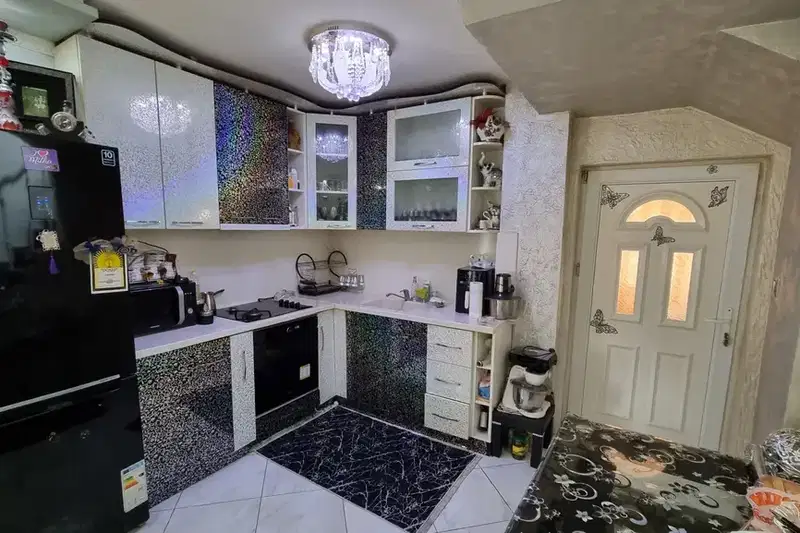
Two-storey house with garage in Varosh district, Razgrad
€250,000€3,012/m²
438 days on the market+€30,000 since the first price