
Two-storey house with garage in Varosh district, Razgrad
€250,000€3,012/m²
Published: 5 September 2025 · Updated: 3 September 2026
Property file
On the market for
438 days
first seen on 5 September 2025
Price changes
+€30,000
+13.6% · 1 adjustment
Market assessment
+87%
above the typical price
Price history
Every price from this property’s listings.
Property history
Price raised by€30,000from €220,000 to €250,000
First seenROS -NEDVIZHIMI IMOTI · €220,000
Property analysis
AI summary
House in the town of Razgrad, Varosh district, with a total built-up area of 83 sq m and a basement of 63 sq m.
The layout includes two bedrooms, a kitchen with living room, bathroom with toilet, and corridor on the first floor, while the second floor is attic and unfinished with a terrace.
The construction is solid with brick walls, PVC windows and doors, and the property includes a garage of prefabricated construction and a yard of 200 sq m.
Varosh district is an established residential area with good infrastructure and convenient access to the city centre.
The property offers a functional layout and the possibility to complete the attic floor, suitable for family use.
The asking price has risen by €30,000 (13.6%) since it was first listed.
Approximate location
The exact address hasn't been published by the seller — the map shows the neighbourhood.
Pros and cons
AI summary- two-storey construction
- garage
- yard
- PVC windows
- unfinished second floor
Layout
- bedroom
- bedroom
- kitchen
- living room
- bathroom
Amenities
- With Parking
Details
- Area
- 83 m²
- Land Area
- 200 m²
- Construction
- Brick
- Category
- Residential
- Bathrooms
- 1
Similar properties nearby
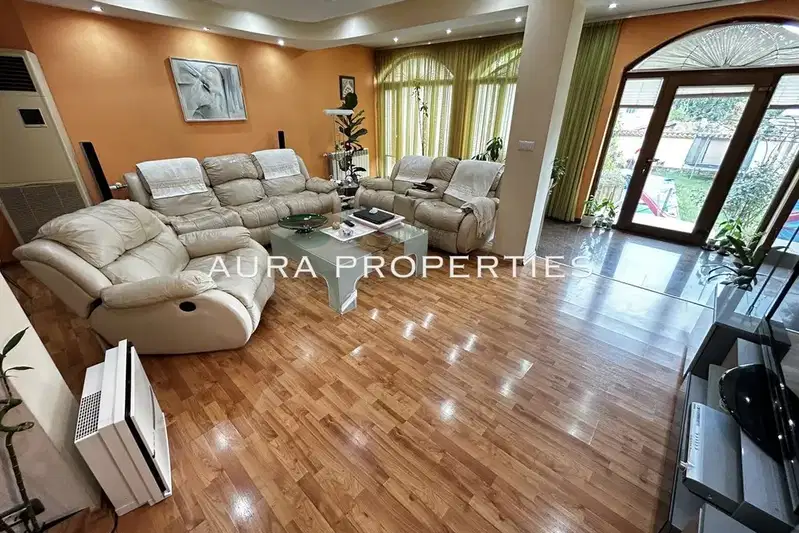
Two-storey house with pool and garage in Varosh district, Razgrad
€450,000€1,500/m²
75 days on the marketno price change
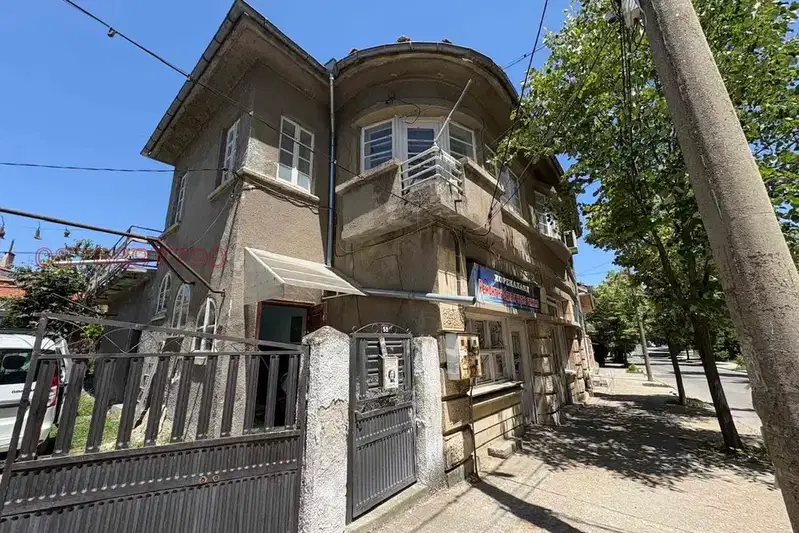
House with commercial spaces in Razgrad, Varosh
€499,000€506/m²
105 days on the marketno price change
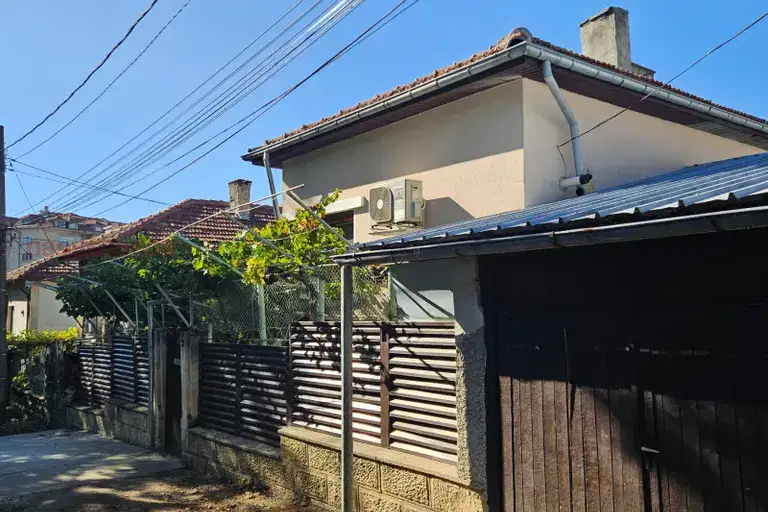
House in Razgrad, Varosh
€320,000€1,882/m²
47 days on the marketno price change

Two-storey house with garage in Varosh district, Razgrad
€219,855€1,832/m²
313 days on the marketno price change

House in Razgrad, Varosh
€87,000€1,611/m²
41 days on the marketno price change
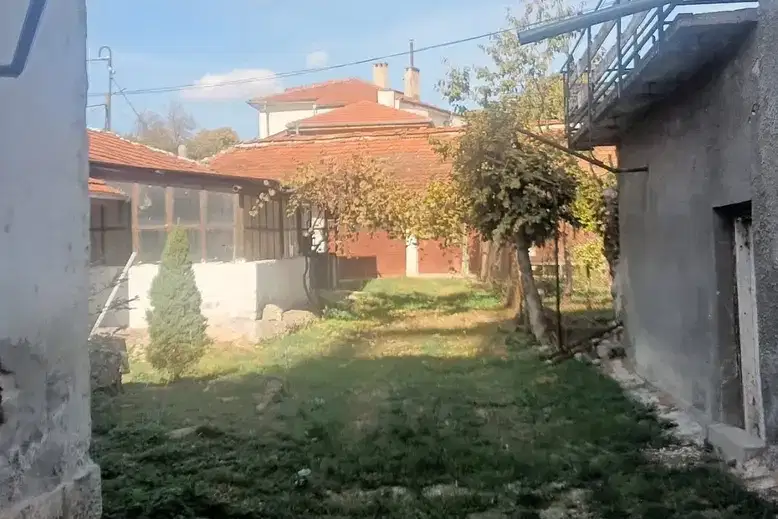
House in Razgrad, Varosh
€499,000€523/m²
45 days on the marketno price change
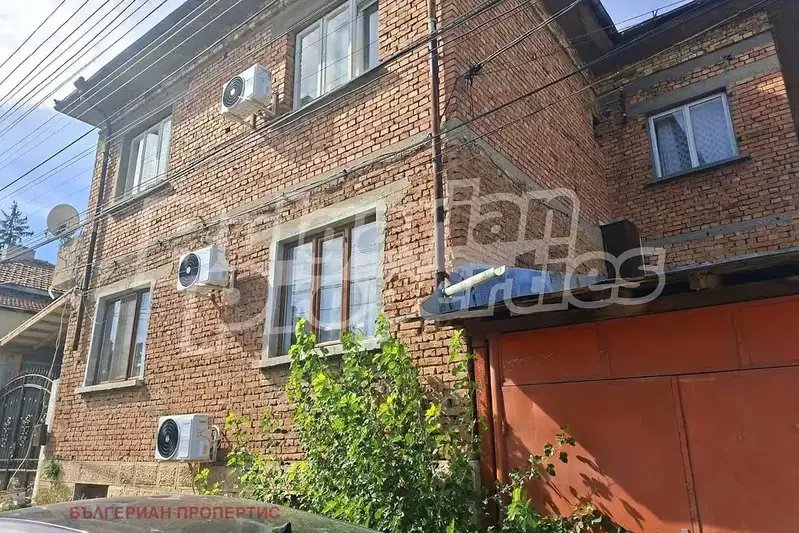
Three-storey house with yard in Varosh district, Razgrad
€220,000€920/m²
40 days on the marketno price change
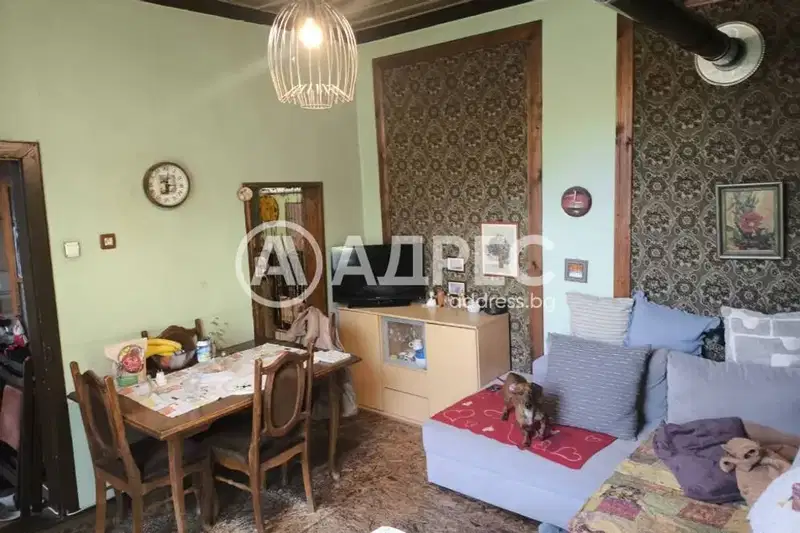
House with 2 bedrooms in Varosh district, Razgrad with garage
€125,000€1,666/m²
315 days on the marketno price change