
Two-storey house with 4 bedrooms in Razgrad, Varosh
€450,000€2,045/m²
Published: 5 May 2025 · Updated: 15 May 2025
Property file
On the market for
561 days
first seen on 5 May 2025
Price changes
no change
Market assessment
+27%
above the typical price
Property history
First seenROS -NEDVIZHIMI IMOTI · €450,000
Property analysis
AI summary
The house is located in Razgrad, Varosh district and was built in 2015 with a solid brick structure.
The layout includes a ground floor with an entrance hall, a living room on a higher level, an open-plan living room with dining area and kitchen, a bathroom with toilet, as well as a basement with gym, boiler room and garage with heated connection. The second floor offers four bedrooms, two terraces and a bathroom with toilet.
The construction is of good quality with good thermal insulation and modern materials. The property has a yard of 257 sq m, suitable for a barbecue area and children's corner.
The area is quiet and suitable for families, providing parking facilities and access to city infrastructure.
The overall characteristics of the property make it suitable for families looking for a spacious home with functional layout and potential for personalization.
Approximate location
The exact address hasn't been published by the seller — the map shows the neighbourhood.
Pros and cons
AI summary- functional layout
- quality materials
- yard with barbecue area
- garage with heated connection
We didn't find any significant drawbacks in the listing. This doesn't replace an in-person viewing.
Layout
- entrance hall
- living room
- living room
- dining area
- kitchen
- bedroom
- bedroom
- bedroom
- bedroom
- corridor
- terrace
- terrace
Details
- Area
- 220 m²
- Land Area
- 257 m²
- Construction
- Brick
- Year
- 2015
- Category
- Residential
- Bathrooms
- 2
Similar properties nearby
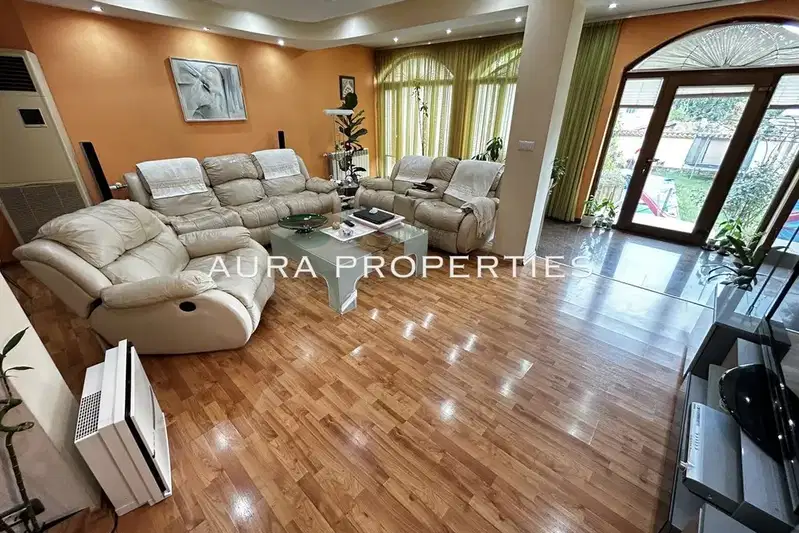
Two-storey house with pool and garage in Varosh district, Razgrad
€450,000€1,500/m²
75 days on the marketno price change
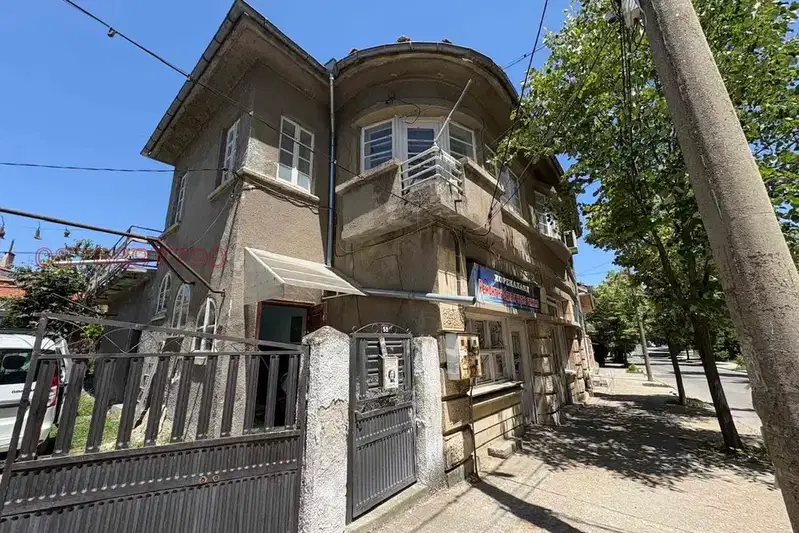
House with commercial spaces in Razgrad, Varosh
€499,000€506/m²
105 days on the marketno price change
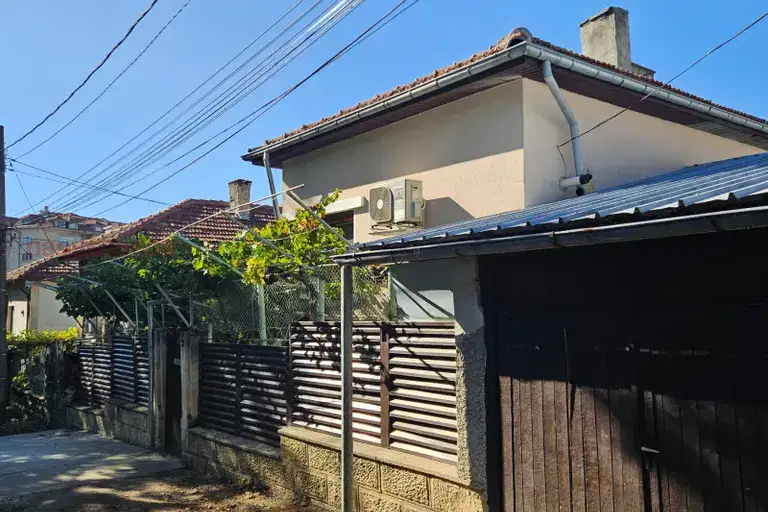
House in Razgrad, Varosh
€320,000€1,882/m²
47 days on the marketno price change

Two-storey house with garage in Varosh district, Razgrad
€219,855€1,832/m²
313 days on the marketno price change

House in Razgrad, Varosh
€87,000€1,611/m²
41 days on the marketno price change
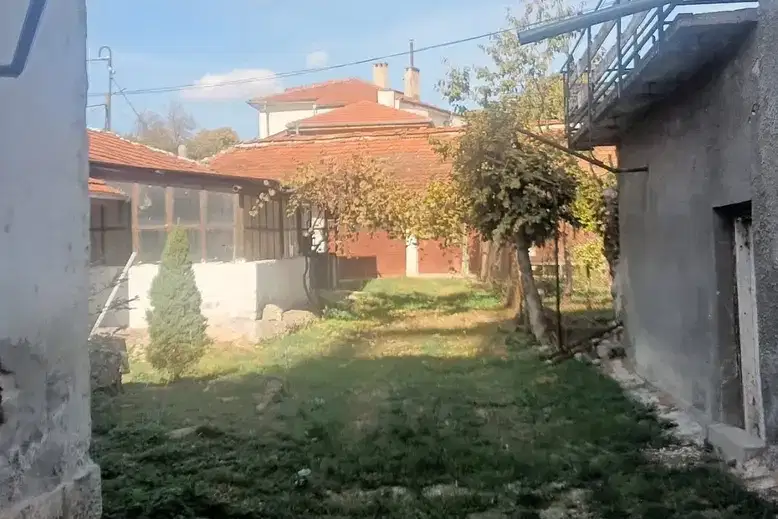
House in Razgrad, Varosh
€499,000€523/m²
45 days on the marketno price change
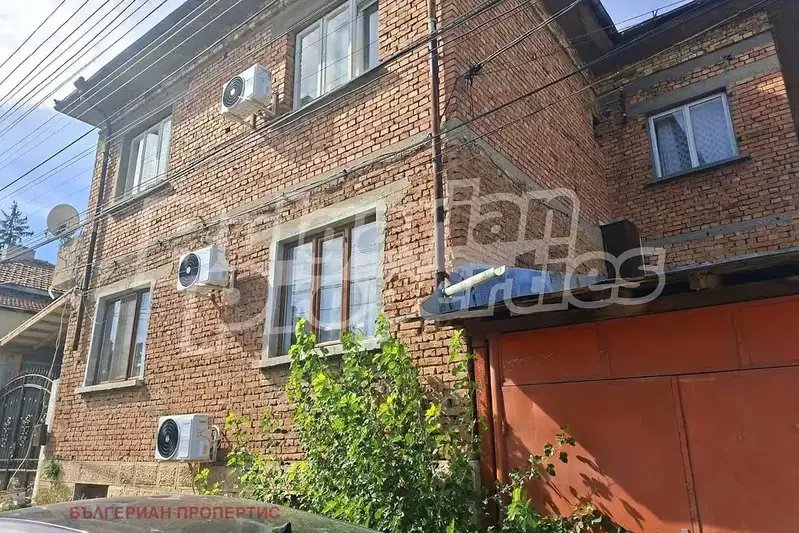
Three-storey house with yard in Varosh district, Razgrad
€220,000€920/m²
40 days on the marketno price change
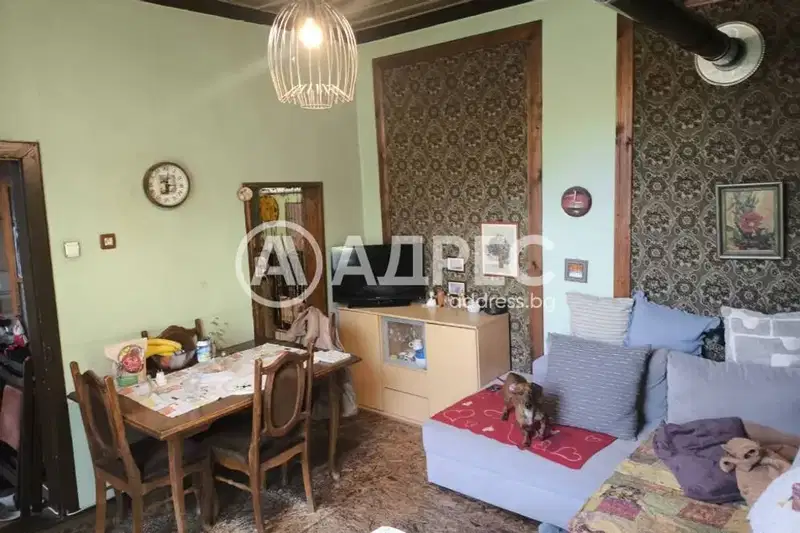
House with 2 bedrooms in Varosh district, Razgrad with garage
€125,000€1,666/m²
316 days on the marketno price change