
Three-storey house with garage and SPA center in Rakovski
€650,000€1,224/m²
Published: 30 January 2026 · Updated: 23 October 2026
Property file
On the market for
292 days
first seen on 30 January 2026
Price changes
no change
Market assessment
+95%
above the typical price
Property history
First seenBILDING BOKS · €650,000
Property analysis
AI summary
House with total built-up area of 531 sq m, located in Rakovski, Plovdiv region. The property was built in 2015 and is situated on a plot of 663 sq m.
The layout includes a basement with garage, tavern and utility rooms, ground floor with living room, dining room, kitchen and bathroom, second floor with three bedrooms each with en-suite bathrooms, as well as a third floor with SPA center and an additional bedroom.
The construction is brick with quality materials providing good thermal and sound insulation. Heating is combined – electricity, gas and pellets.
The location is in a quiet area of Rakovski with convenient access to Plovdiv and developed infrastructure. The yard is landscaped and equipped with an outdoor kitchen and barbecue area.
The property offers a functional layout and possibilities for family living with additional amenities for relaxation and entertainment.
Approximate location
The exact address hasn't been published by the seller — the map shows the neighbourhood.
Pros and cons
AI summary- functional layout
- garage
- quality materials
- landscaped yard
We didn't find any significant drawbacks in the listing. This doesn't replace an in-person viewing.
Layout
- bedroom 14 sq m
- bedroom 20 sq m
- living room
- kitchen
- tavern
Details
- Area
- 531 m²
- Land Area
- 663 m²
- Floor
- 0 / 4
- Construction
- Brick
- Year
- 2015
- Heating
- Local Heating
- Category
- Residential
- Bathrooms
- 5
- Furnishing
- Yes
Similar properties nearby
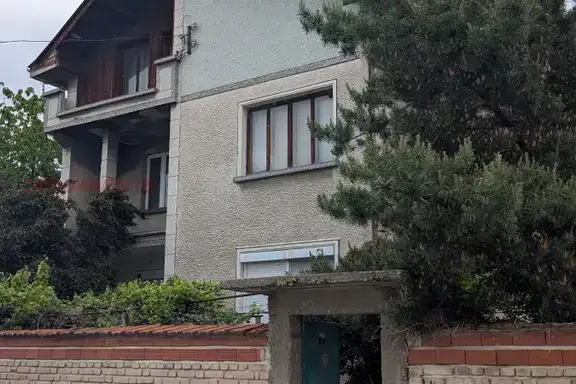
4-storey house with large yard in Rakovski, Sekirovo district
€250,000€568/m²
73 days on the marketno price change2 sellers

Two-storey brick house with garage in Rakovski, Plovdiv region
€148,900€783/m²
317 days on the marketno price change

Two-storey house with garage in General Nikolaevo, Rakovski
€92,900€516/m²
344 days on the marketno price change2 sellers

Two-storey house with terrace in Sekirovo, Rakovski
€86,000€716/m²
301 days on the marketno price change

Two-storey brick house with yard in General Nikolaevo district, Rakovski
€87,000€587/m²
225 days on the market−€13,000 since the first price

Spacious 3-storey house with garage in Rakovski
€650,000€1,181/m²
350 days on the marketno price change

Two-storey house with garage in Rakovski, Plovdiv region
€93,500€631/m²
284 days on the marketno price change
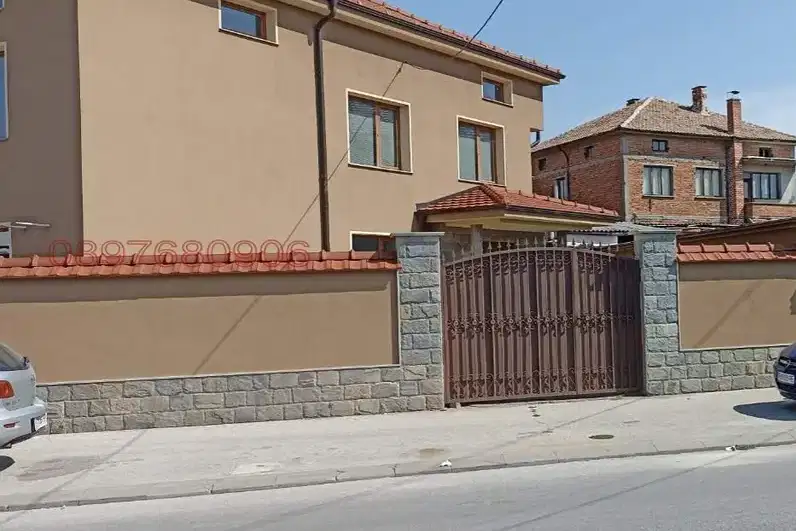
House with parking in Rakovski, Plovdiv region
€396,000€1,650/m²
48 days on the marketno price change