
4-storey house with large yard in Rakovski, Sekirovo district
€250,000€568/m²
Published: 5 September 2026 · Updated: 13 November 2026
Property file
On the market for
73 days
first seen on 5 September 2026
Price changes
no change
Market assessment
−9%
below the typical price
Offered by 2 sellers, at the same price
On the market for 73 days — counted from the earliest listing; reposting does not reset it.
| Seller | Listed | Price | Difference |
|---|---|---|---|
| private seller | 5 September 2026 | €250,000 | lowest |
| SITI HOUM RIAL ESTEYT | 13 November 2026 | €250,000 | +€0 |
Property history
First seenprivate seller · €250,000
Property analysis
AI summary
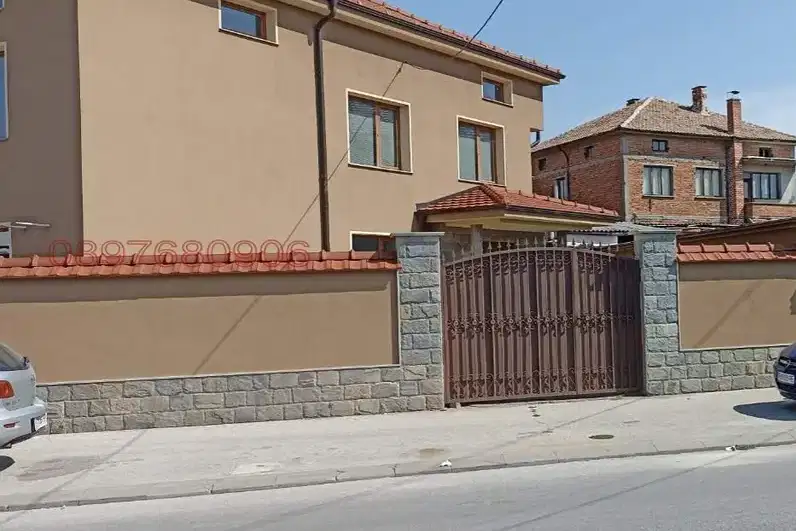
House in Rakovski, Plovdiv region, in the center of Sekirovo district with a total area of 440 sq m and a yard of 832 sq m.
The layout includes a ground floor with 4 rooms, first and second residential floors each with several rooms and balconies, as well as an attic mansard floor with a large room and balcony. An internal staircase connects all levels, with each floor able to function independently.
The construction is brick from 1993, with wooden window frames and external roller shutters; the property needs renovation. There are active electricity and water connections, a working well, and a security system.
The location is in the central part of the district, with convenient street access and parking space for several cars. The yard is maintained with diverse vegetation and additional buildings such as a garage, storage, and a separate furnished residential building.
The property offers a functional layout for family use with possibilities for various activities and additional spaces.
This property is advertised in 2 offers from 2 different sellers. The offers are at the same price. It has been listed for 73 days.
Approximate location
The exact address hasn't been published by the seller — the map shows the neighbourhood.
Pros and cons
AI summary- large yard
- separate apartments
- garage and storage
- additional residential building
- needs renovation
- wooden window frames
Layout
- ground floor - 4 rooms
- first floor - kitchen, living room, two bedrooms
- second floor - large living room, two bedrooms
- attic mansard floor - one large room
- building - living room with kitchenette, bedroom
Amenities
- With Parking
Details
- Area
- 440 m²
- Land Area
- 832 m²
- Construction
- Brick
- Year
- 1993
- Category
- Residential
- Bathrooms
- 3
- Furnishing
- Yes
Similar properties nearby

Two-storey brick house with garage in Rakovski, Plovdiv region
€148,900€783/m²
317 days on the marketno price change

Two-storey house with garage in General Nikolaevo, Rakovski
€92,900€516/m²
344 days on the marketno price change2 sellers

Two-storey house with terrace in Sekirovo, Rakovski
€86,000€716/m²
301 days on the marketno price change

Two-storey brick house with yard in General Nikolaevo district, Rakovski
€87,000€587/m²
225 days on the market−€13,000 since the first price

Spacious 3-storey house with garage in Rakovski
€650,000€1,181/m²
350 days on the marketno price change

Three-storey house with garage and SPA center in Rakovski
€650,000€1,224/m²
292 days on the marketno price change

Two-storey house with garage in Rakovski, Plovdiv region
€93,500€631/m²
285 days on the marketno price change
House with parking in Rakovski, Plovdiv region
€396,000€1,650/m²
48 days on the marketno price change