
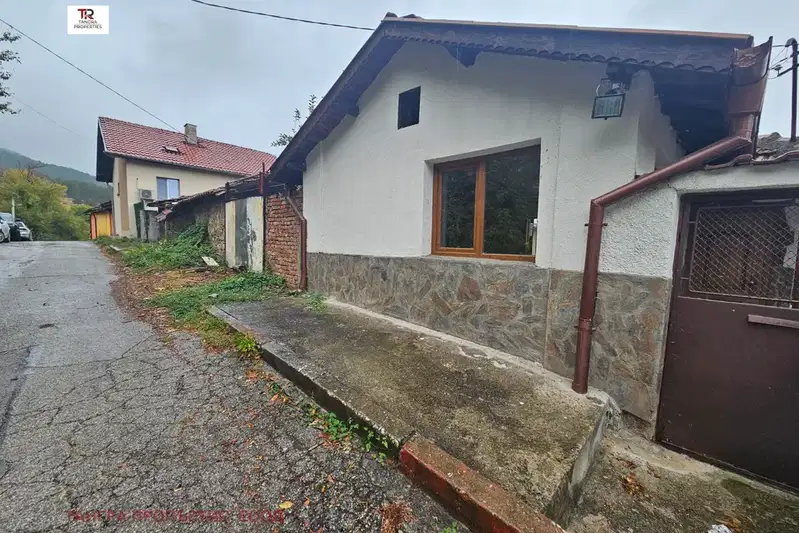
Two-storey house with garage in Varba district, Radomir
€239,000€987/m²
Published: 5 November 2025 · Updated: 8 October 2026
Property file
On the market for
377 days
first seen on 5 November 2025
Price changes
−€10,000
−4% · 2 adjustments
Market assessment
+6%
above the typical price
Price history
Every price from this property’s listings.
Listed 2 times by one seller
On the market for 377 days — counted from the earliest listing; reposting does not reset it.
| Seller | Listed | Price | Difference |
|---|---|---|---|
| ART-KO | 5 November 2025 | €239,000 | lowest |
| ART-KO | 5 November 2025 | €239,000 | +€0 |
Property history
Price cut by €9,999from €248,999 to €239,000
Price cut by €1from €249,000 to €248,999
First seenART-KO · €249,000
Property analysis
AI summary
House in Radomir, Varba district with a total built-up area of 242 sq m and a yard of 561 sq m. The property includes a solid garage, summer kitchen, and utility building.
The layout is on three levels – ground floor, first floor, and attic floor, each with a kitchen-dining room, living room, bedroom, and bathroom.
The building has a new roof and insulation, aluminum windows with thermal break, and updated electrical installation. Heating is provided by a heat pump with prepared radiators for the entire house.
The property is within regulation with a south-facing yard and additional buildings that require finishing works at the new owner's discretion.
Suitable for a family seeking a spacious home with potential for customization and good energy efficiency.
The property is listed in 2 offers, both by the same seller. It has been listed for 377 days. The asking price has fallen by €10,000 (4%) since it was first listed.
Approximate location
The exact address hasn't been published by the seller — the map shows the neighbourhood.
Pros and cons
AI summary- functional layout
- new roof and insulation
- heat pump heating
- garage with workshop
- unfinished finishing works
- partially renovated buildings
Layout
- kitchen-dining room
- living room
- bedroom
- bathroom
Exposure
Maximum sunlight throughout the day
Details
- Area
- 242 m²
- Land Area
- 561 m²
- Construction
- Brick
- Year
- 2024
- Category
- Residential
- Bathrooms
- 1
Similar properties nearby

House with 4 rooms and basement in Radomir, Pernik region
€90,000€937/m²
223 days on the marketno price change

Two-storey house with yard in Varba district, Radomir
€49,900€283/m²
281 days on the market−€13,800 since the first price
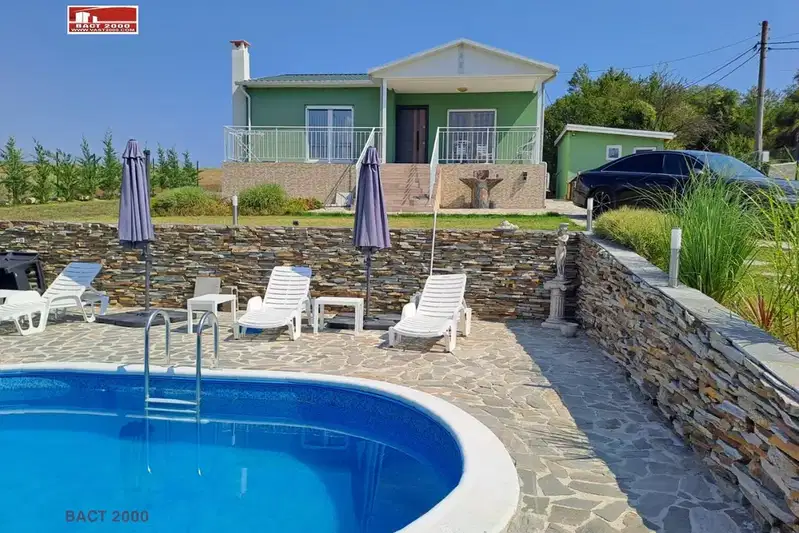
House with two bedrooms and landscaped garden in Zemen
€205,000€2,928/m²
1 day on the marketno price change
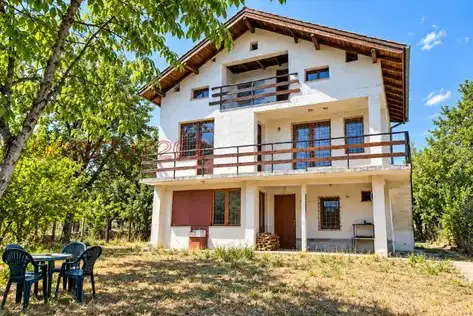
House with 3 rooms and panoramic view in Radomir, Pernik region
€89,000€478/m²
73 days on the market−€900 since the first price
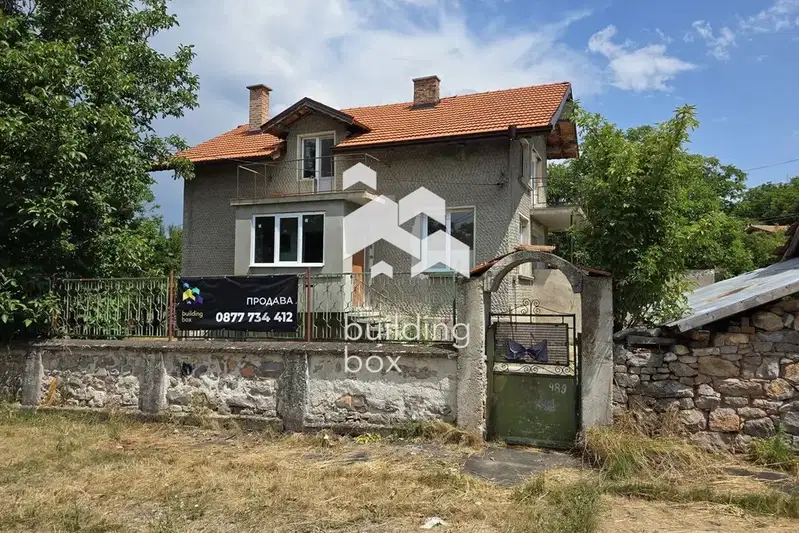
Two-storey house with yard in Stefanovo village, Radomir
€128,000€914/m²
77 days on the marketno price change
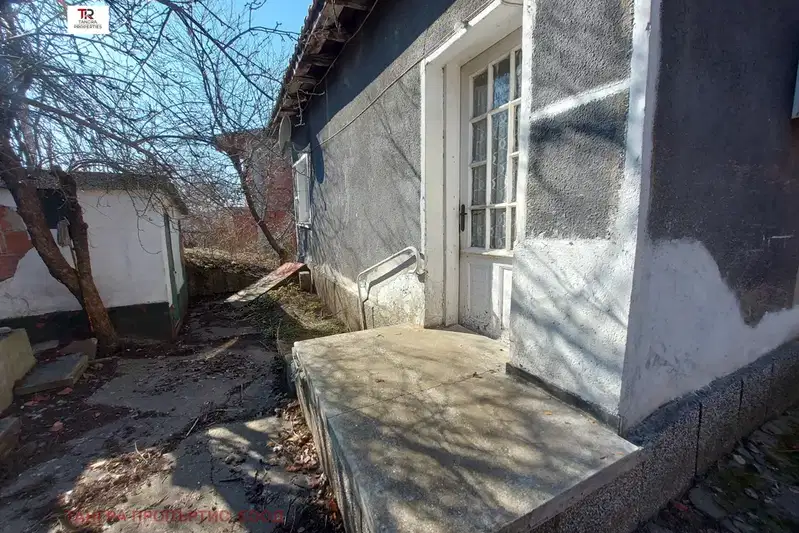
House with 2 entrances and additional building in Radomir
€58,000€682/m²
404 days on the market+€12,000 since the first price

House with 3 entrances and garage in Radomir, Pernik region
€44,000€483/m²
346 days on the market−€4,000 since the first price
House in Radomir
€95,000€1,439/m²
45 days on the marketno price change