
Two-storey house with yard in Varba district, Radomir
€49,900€283/m²
Published: 9 February 2026 · Updated: 16 November 2026
Property file
On the market for
281 days
first seen on 9 February 2026
Price changes
−€13,800
−21.7% · 2 adjustments
Market assessment
−70%
below the typical price
Price history
Every price from this property’s listings.
Property history
Price cut by €10,000from €59,900 to €49,900
Price cut by €3,800from €63,700 to €59,900
First seenERA NADEZHDA · €63,700
Property analysis
AI summary
The property is a two-storey house with a total area of 176 sq m, located in Varba district, Radomir.
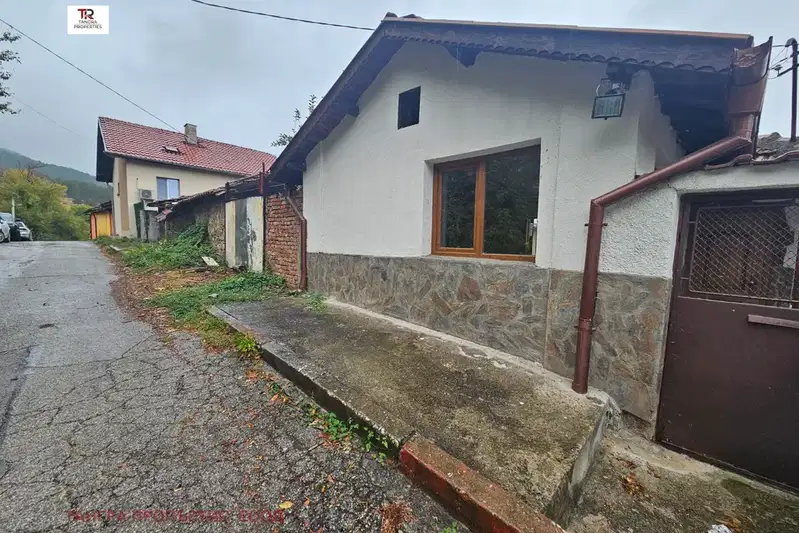
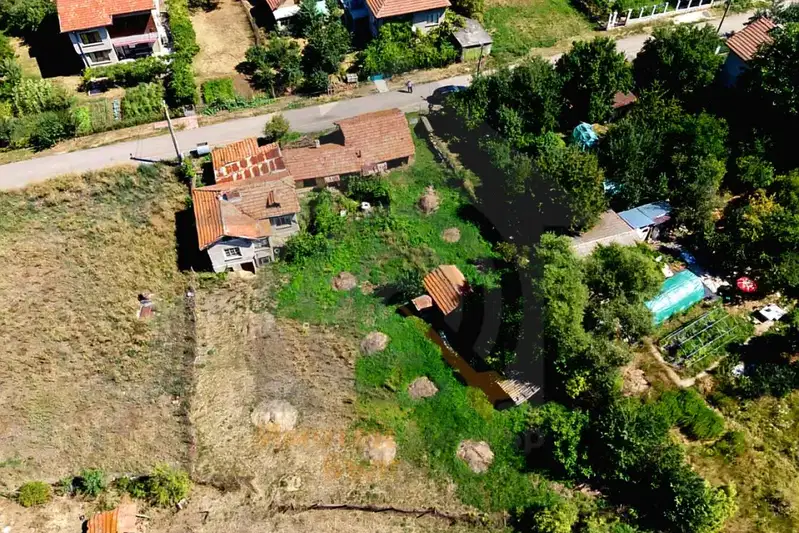
The layout includes two floors of 88 sq m each, with existing buildings in poor structural condition requiring full renovation or demolition.
The house was built with brick construction in 1950, and the property has electricity, water, and sewage. The yard is flat, with an area of 1514 sq m and is cornered on two streets.
The location offers good accessibility via asphalt road and is situated in a populated central area close to schools, kindergartens, and transport connections.
The property is suitable for buyers looking for an opportunity for new-build or complete redevelopment according to their personal needs.
The asking price has fallen by €13,800 (21.7%) since it was first listed.
Approximate location
The exact address hasn't been published by the seller — the map shows the neighbourhood.
Pros and cons
AI summary- large yard
- flat terrain
- corner plot
- available utilities
- needs full renovation
- old buildings
Details
- Area
- 176 m²
- Land Area
- 1,514 m²
- Construction
- Brick
- Year
- 1950
- Category
- Residential
Similar properties nearby

House with 4 rooms and basement in Radomir, Pernik region
€90,000€937/m²
223 days on the marketno price change
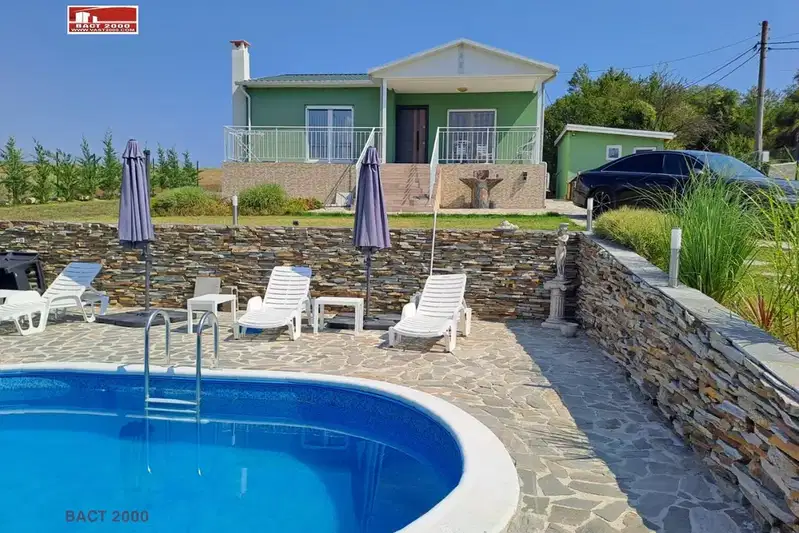
House with two bedrooms and landscaped garden in Zemen
€205,000€2,928/m²
1 day on the marketno price change
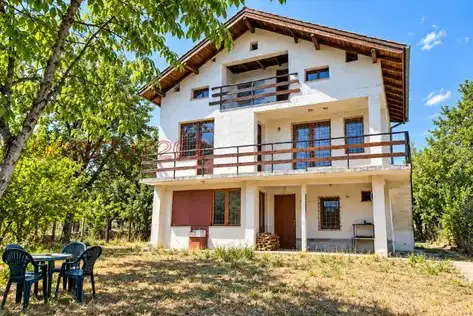
House with 3 rooms and panoramic view in Radomir, Pernik region
€89,000€478/m²
73 days on the market−€900 since the first price
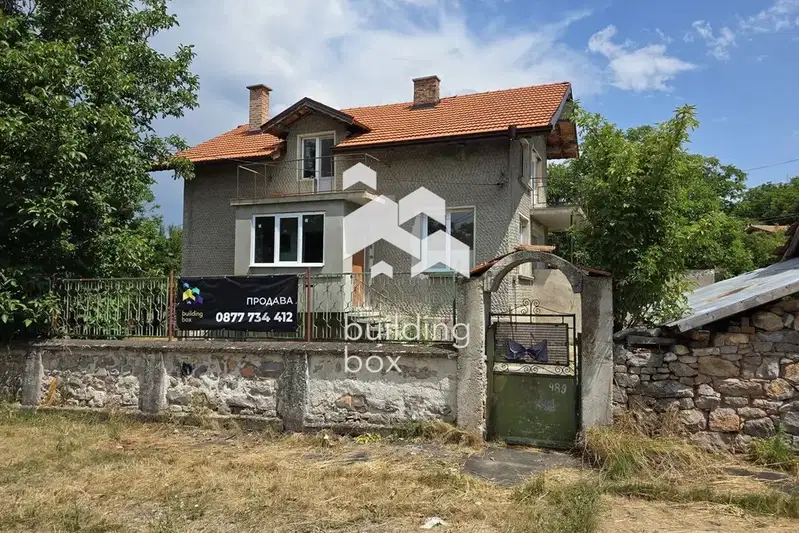
Two-storey house with yard in Stefanovo village, Radomir
€128,000€914/m²
77 days on the marketno price change
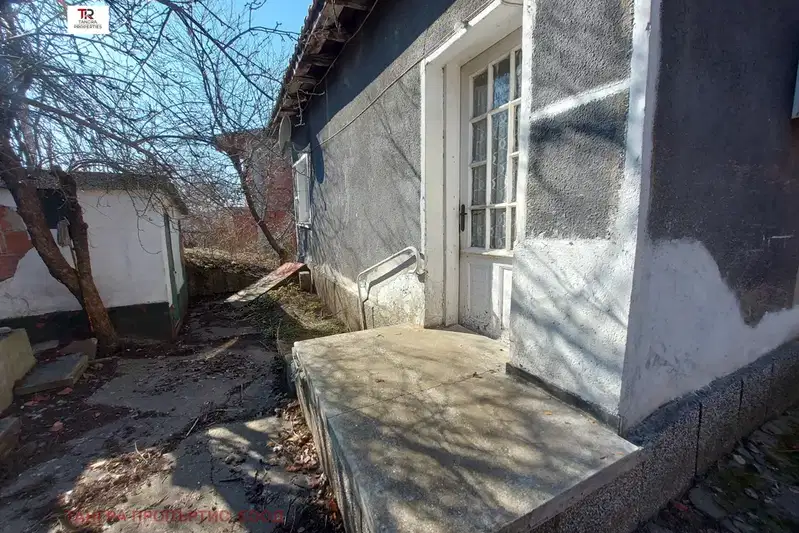
House with 2 entrances and additional building in Radomir
€58,000€682/m²
404 days on the market+€12,000 since the first price

House with 3 entrances and garage in Radomir, Pernik region
€44,000€483/m²
346 days on the market−€4,000 since the first price
House in Radomir
€95,000€1,439/m²
45 days on the marketno price change
House with 3 rooms and large yard in Radomir, Pernik region
€65,000€722/m²
77 days on the marketno price change