
Two-storey house with a garden and garage in Radomir
€210,000€954/m²
Published: 31 October 2026 · Updated: 3 November 2026
Property file
On the market for
17 days
first seen on 31 October 2026
Price changes
no change
Market assessment
+2%
above the typical price
Property history
First seenNEDVIZHIMI IMOTI PERNIK EOOD · €210,000
Property analysis
AI summary
The house offers around 220 sq m of living area across two floors and a garden of around 560 sq m. An internal staircase connects the floors, and the layout includes living areas, bedrooms, kitchens and bathrooms.
Additional areas include a garage with an inspection pit, a basement, storage rooms and outbuildings. There is also a greenhouse, as well as cultivated garden areas.
The garden is landscaped with green spaces, paths and places to relax, including covered areas and a parking area. The terraces and balconies add to the options for outdoor use.
Built in 1980, the house is described as well-maintained and furnished, with a radiator heating system and wooden double-glazed windows. The roof is stated to be in good condition, but the future owner may plan renovations according to their needs.
Approximate location
The exact address hasn't been published by the seller — the map shows the neighbourhood.
Pros and cons
AI summary- two residential floors
- garden with greenhouse
- garage with inspection pit
- heating system
We didn't find any significant drawbacks in the listing. This doesn't replace an in-person viewing.
Details
- Area
- 220 m²
- Land Area
- 560 m²
- Floor
- 2 / 2
- Construction
- Brick
- Year
- 1980
- Category
- Residential
Similar properties nearby

Two-storey house with yard in Varba district, Radomir
€49,900€283/m²
281 days on the market−€13,800 since the first price
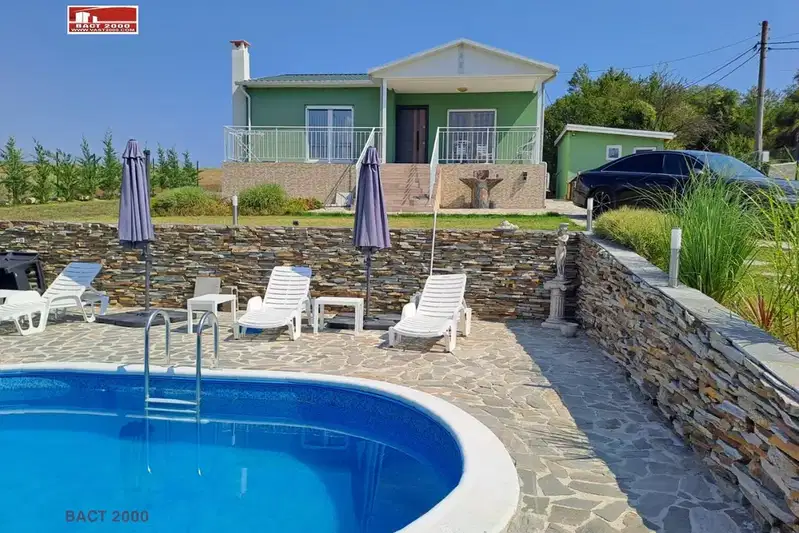
House with two bedrooms and landscaped garden in Zemen
€205,000€2,928/m²
1 day on the marketno price change
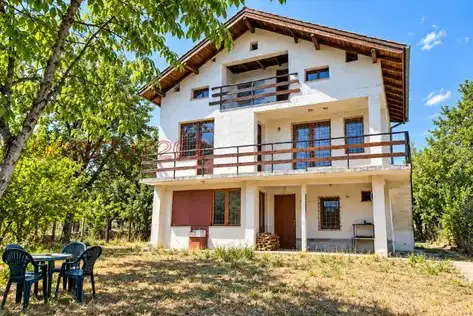
House with 3 rooms and panoramic view in Radomir, Pernik region
€89,000€478/m²
72 days on the market−€900 since the first price
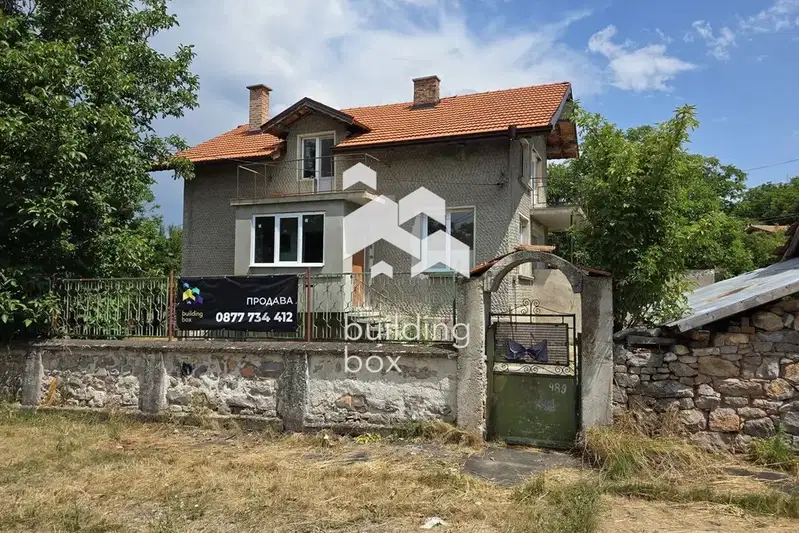
Two-storey house with yard in Stefanovo village, Radomir
€128,000€914/m²
76 days on the marketno price change
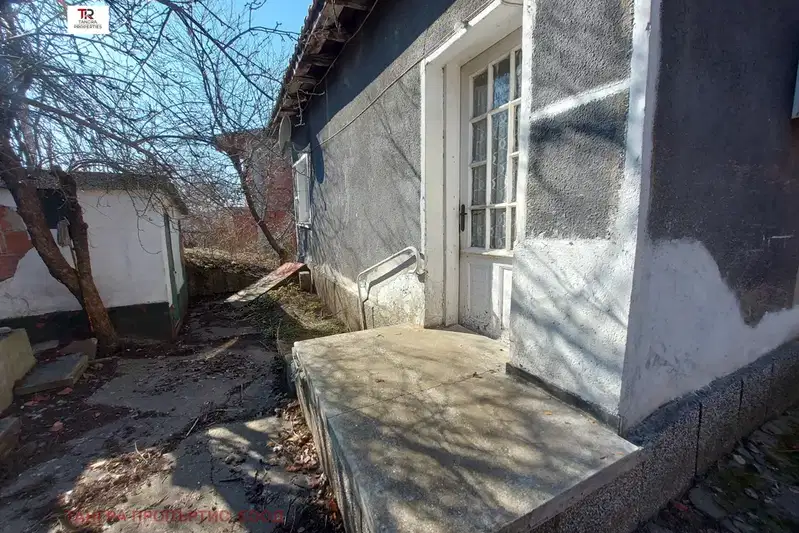
House with 2 entrances and additional building in Radomir
€58,000€682/m²
403 days on the market+€12,000 since the first price

House with 3 entrances and garage in Radomir, Pernik region
€44,000€483/m²
346 days on the market−€4,000 since the first price
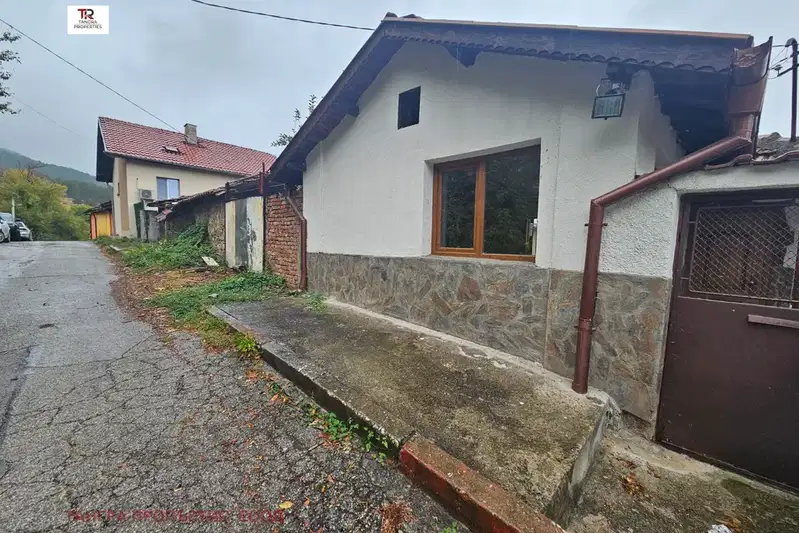
House in Radomir
€95,000€1,439/m²
44 days on the marketno price change

House with 4 rooms and basement in Radomir, Pernik region
€90,000€937/m²
222 days on the marketno price change