
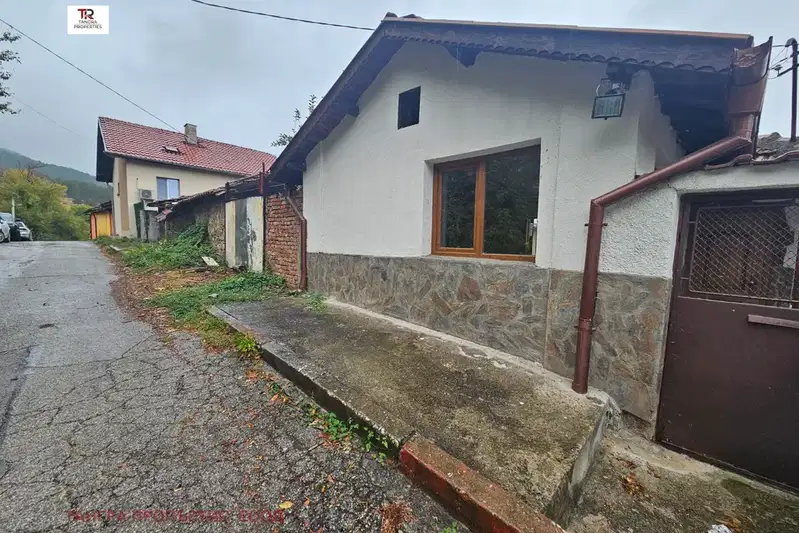
Two-storey house with yard in Radomir, Pernik region
€235,000€1,175/m²
Published: 15 October 2026 · Updated: 8 November 2026
Property file
On the market for
33 days
first seen on 15 October 2026
Price changes
no change
Market assessment
+26%
above the typical price
Property history
First seenEPITSENTAR RIAL ESTEYTS · €235,000
Property analysis
AI summary
House with a total area of 200 sq m, located in Radomir, Pernik region. The property is two-storey and includes an additional attic space and a basement cellar.
The layout includes on the first floor a bedroom, living room, kitchen, bathroom with toilet, and terrace, and on the second floor two bedrooms, an additional room, bathroom with toilet, and another terrace.
The construction is solid with brick walls from 1980, with improvements such as a new roof structure, external thermal insulation, replaced window frames, and plumbing installations. Heating is provided by air conditioners and gas central heating.
The property is located in a preferred district of Radomir with a 270 sq m yard, terraced and with a drainage system built around the house.
Suitable for a family looking for a spacious home with functional layout and comfort improvements.
Approximate location
The exact address hasn't been published by the seller — the map shows the neighbourhood.
Pros and cons
AI summary- functional layout
- two bathrooms
- two terraces
- improved insulation
- top floor
- year of construction 1980
Layout
- basement
- room
- corridor
- bedroom
- living room
- kitchen
- bathroom
- toilet
- terrace
- two bedrooms
- additional room
- bathroom
- toilet
- terrace
Details
- Area
- 200 m²
- Land Area
- 270 m²
- Floor
- 2 / 2
- Construction
- Brick
- Year
- 1980
- Heating
- Gas
- Category
- Residential
- Bathrooms
- 2
Similar properties nearby

Two-storey house with yard in Varba district, Radomir
€49,900€283/m²
281 days on the market−€13,800 since the first price
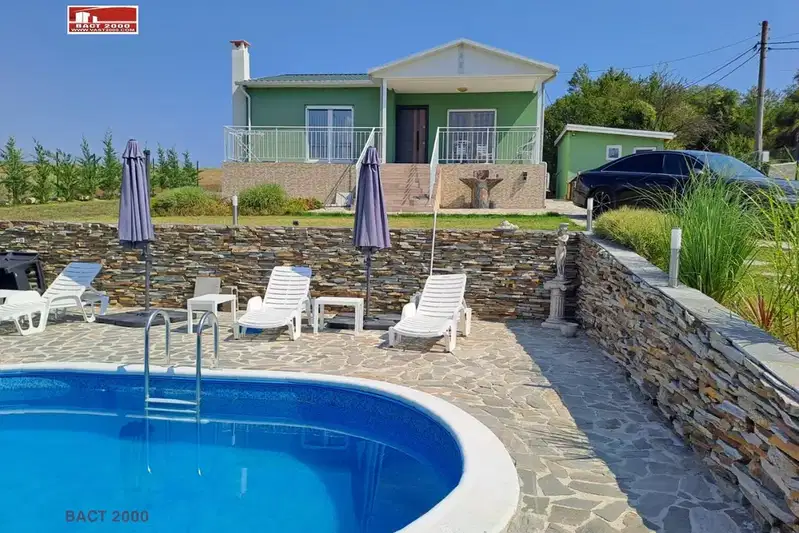
House with two bedrooms and landscaped garden in Zemen
€205,000€2,928/m²
1 day on the marketno price change
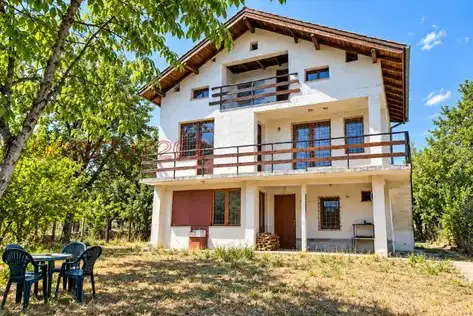
House with 3 rooms and panoramic view in Radomir, Pernik region
€89,000€478/m²
72 days on the market−€900 since the first price
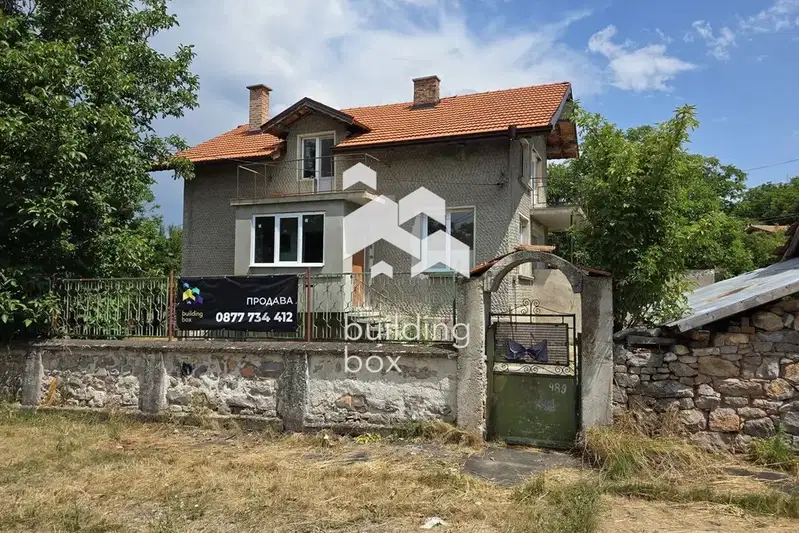
Two-storey house with yard in Stefanovo village, Radomir
€128,000€914/m²
76 days on the marketno price change
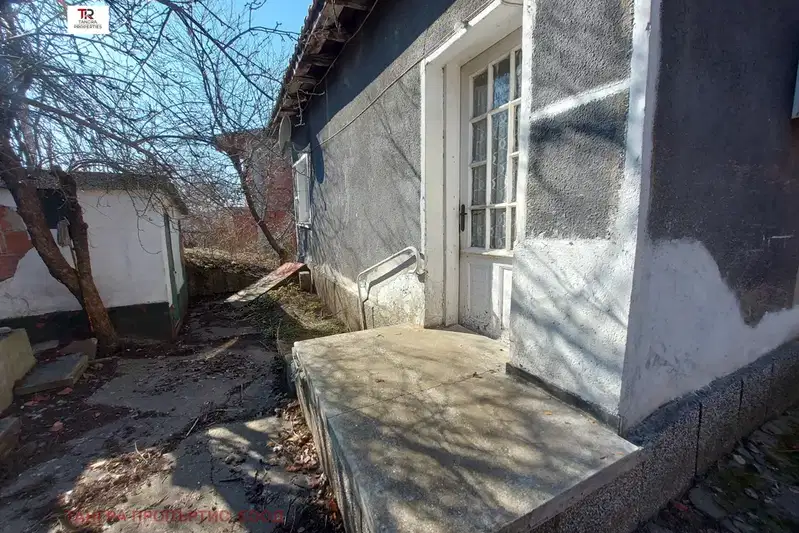
House with 2 entrances and additional building in Radomir
€58,000€682/m²
403 days on the market+€12,000 since the first price

House with 3 entrances and garage in Radomir, Pernik region
€44,000€483/m²
346 days on the market−€4,000 since the first price
House in Radomir
€95,000€1,439/m²
44 days on the marketno price change

House with 4 rooms and basement in Radomir, Pernik region
€90,000€937/m²
222 days on the marketno price change