
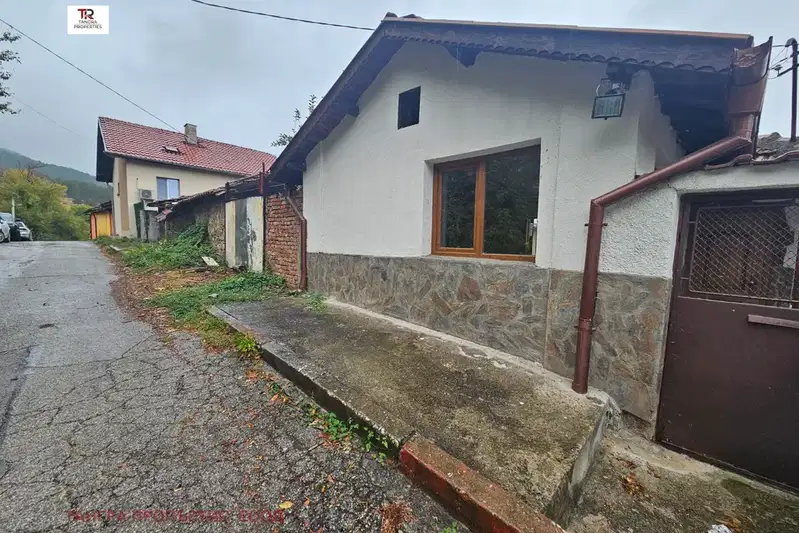
Two-storey house with three entrances and a garage in central Radomir
€42,500€236/m²
Published: 3 November 2026 · Updated: 3 November 2026
Property file
On the market for
14 days
first seen on 3 November 2026
Price changes
no change
Market assessment
−75%
below the typical price
Property history
First seenGAVRIL RADOMIR · €42,500
Property analysis
AI summary
A two-storey house with a total built-up area of 180 sq m is offered in central Radomir. The three separate entrances allow for different ways of using the rooms and floors.
The layout can be reconfigured to suit the needs of future occupants. The property could be used by one household, shared by several families, or combine residential and work functions.
The house was built in 1960 and is in need of full renovation, which means significant work will be required before moving in, along with the selection of new materials and a new layout.
The property includes a 22 sq m garage, an additional parking space in the yard, and a yard area of 404 sq m, listed as municipal land. The status of the yard should be checked during a viewing and a review of the documents.
Approximate location
The exact address hasn't been published by the seller — the map shows the neighbourhood.
Pros and cons
AI summary- three separate entrances
- garage and parking space
- potential for reconfiguration
- needs full renovation
- municipal yard land
Amenities
- With Parking
Details
- Area
- 180 m²
- Land Area
- 421 m²
- Construction
- Wooden Frame
- Year
- 1960
- Category
- Residential
Similar properties nearby

House with 4 rooms and basement in Radomir, Pernik region
€90,000€937/m²
223 days on the marketno price change

Two-storey house with yard in Varba district, Radomir
€49,900€283/m²
281 days on the market−€13,800 since the first price
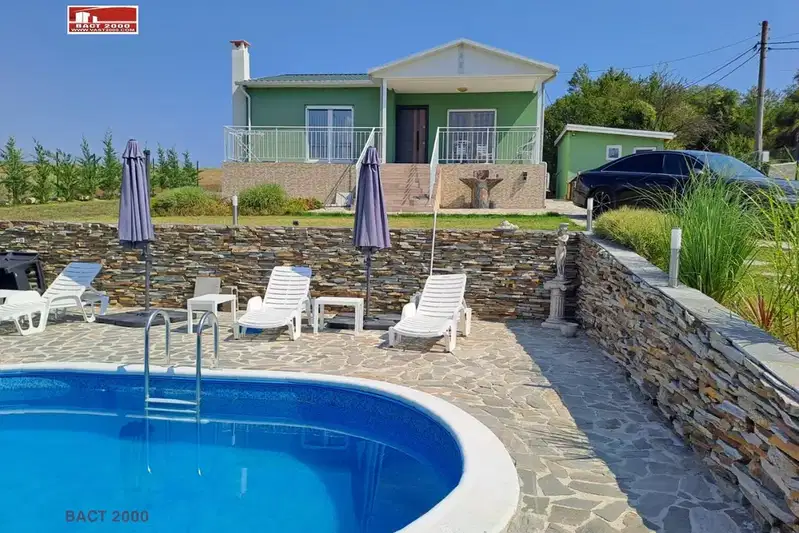
House with two bedrooms and landscaped garden in Zemen
€205,000€2,928/m²
1 day on the marketno price change
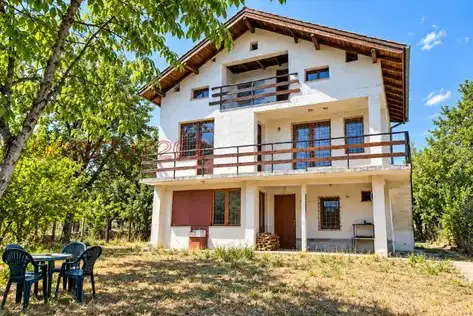
House with 3 rooms and panoramic view in Radomir, Pernik region
€89,000€478/m²
73 days on the market−€900 since the first price
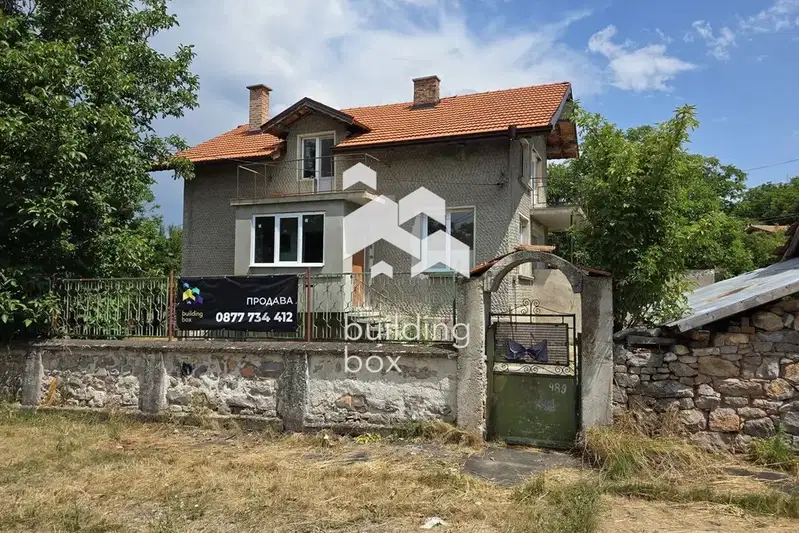
Two-storey house with yard in Stefanovo village, Radomir
€128,000€914/m²
77 days on the marketno price change
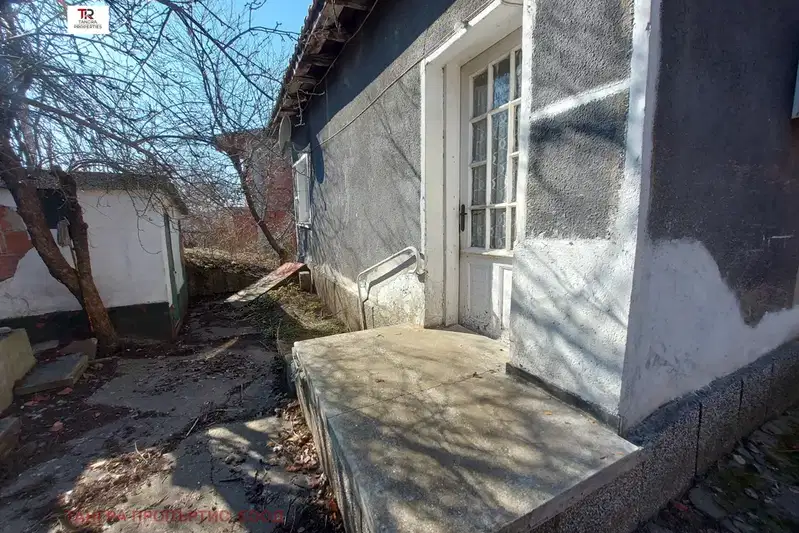
House with 2 entrances and additional building in Radomir
€58,000€682/m²
404 days on the market+€12,000 since the first price

House with 3 entrances and garage in Radomir, Pernik region
€44,000€483/m²
346 days on the market−€4,000 since the first price
House in Radomir
€95,000€1,439/m²
45 days on the marketno price change