
Two-storey house with terrace in the centre of Radomir
On request
Published: 20 January 2026 · Updated: 2 November 2026
Property file
On the market for
301 days
first seen on 20 January 2026
Price changes
no data
Market assessment
no data
Property history
First seenZHOKI EOOD
Property analysis
AI summary
House in Radomir, Pernik region, located in the central part with a view of the municipality and the square.
The layout includes a ground floor with a shop, two rooms and a corridor with stairs to the second floor, which contains four rooms, a terrace and a service room.
The building was constructed in 1930 with a timber-joist and brick structure, and has two basement rooms in the basement.
It is situated on a 230 sq m plot, close to administrative and public services in the town centre.
The property is suitable for people looking for housing or small business in an urban environment with the possibility of adaptation according to needs.
Approximate location
The exact address hasn't been published by the seller — the map shows the neighbourhood.
Pros and cons
AI summary- central location
- terrace with view
- two-storey structure
- basement rooms
- timber structure
- possible need for renovation
Layout
- shop
- room
- room
- corridor
- corridor
- room
- room
- room
- room
- terrace
- service room
Details
- Area
- 150 m²
- Land Area
- 230 m²
- Construction
- Wooden Frame
- Year
- 1930
- Category
- Residential
Similar properties nearby

House with 4 rooms and basement in Radomir, Pernik region
€90,000€937/m²
223 days on the marketno price change

Two-storey house with yard in Varba district, Radomir
€49,900€283/m²
281 days on the market−€13,800 since the first price
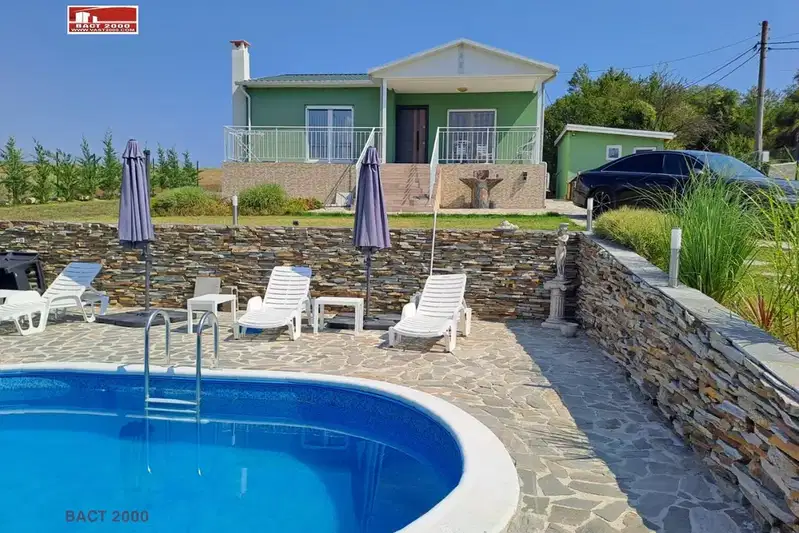
House with two bedrooms and landscaped garden in Zemen
€205,000€2,928/m²
1 day on the marketno price change
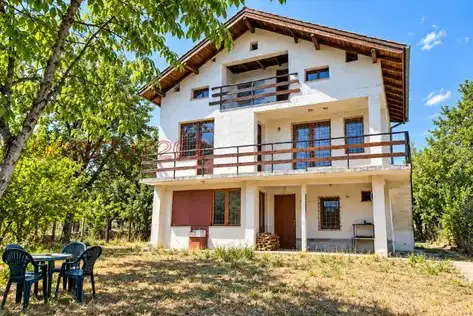
House with 3 rooms and panoramic view in Radomir, Pernik region
€89,000€478/m²
73 days on the market−€900 since the first price
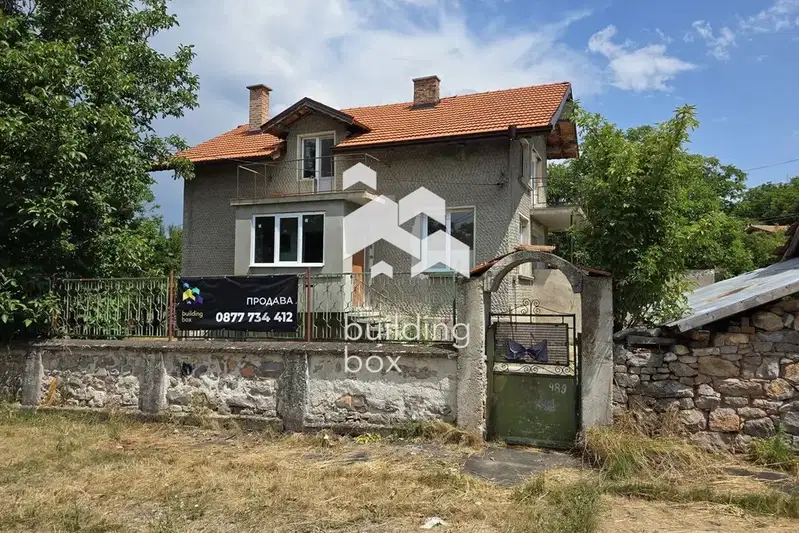
Two-storey house with yard in Stefanovo village, Radomir
€128,000€914/m²
77 days on the marketno price change
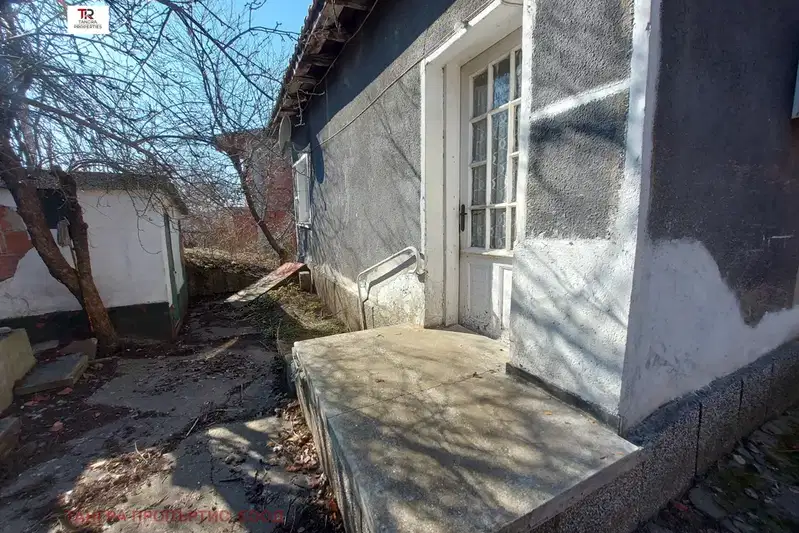
House with 2 entrances and additional building in Radomir
€58,000€682/m²
404 days on the market+€12,000 since the first price

House with 3 entrances and garage in Radomir, Pernik region
€44,000€483/m²
346 days on the market−€4,000 since the first price
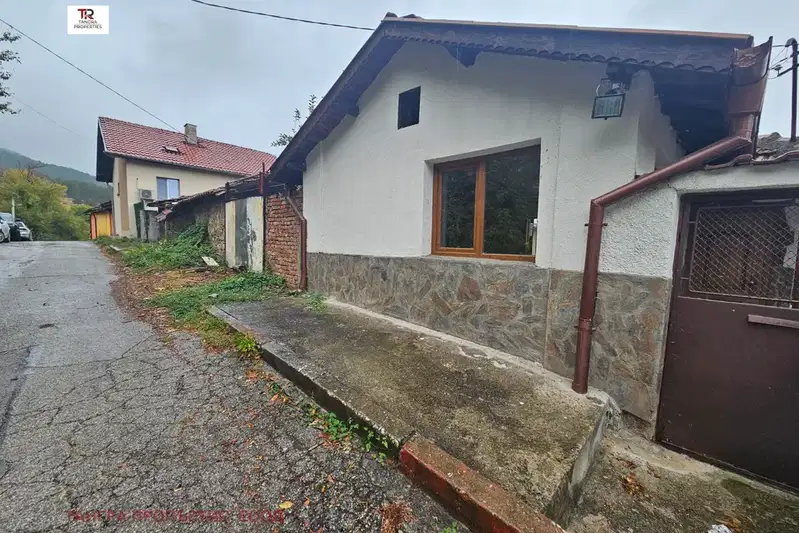
House in Radomir
€95,000€1,439/m²
45 days on the marketno price change