
Three-storey house with large floor area in the centre of Provadia
€269,000€384/m²
Published: 6 October 2026 · Updated: 27 October 2026
Property file
On the market for
42 days
first seen on 6 October 2026
Price changes
no change
Market assessment
−38%
below the typical price
Property history
First seenBALGERIAN PROPERTIS · €269,000
Property analysis
AI summary
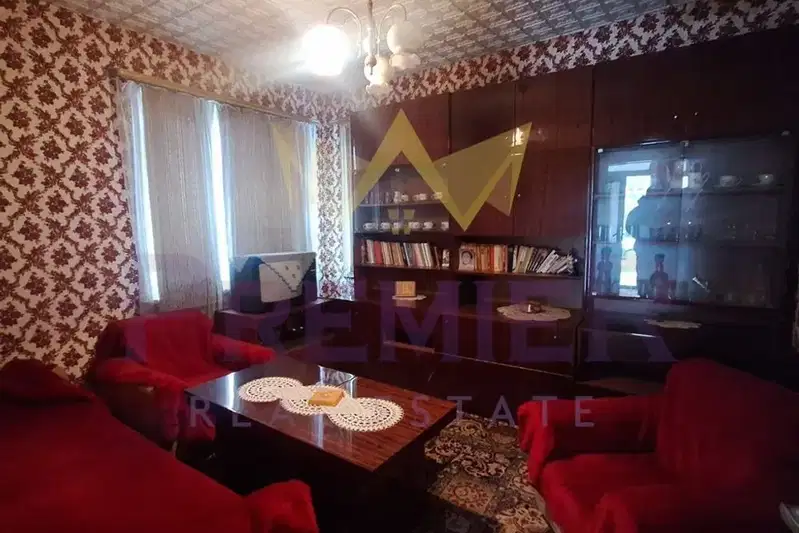
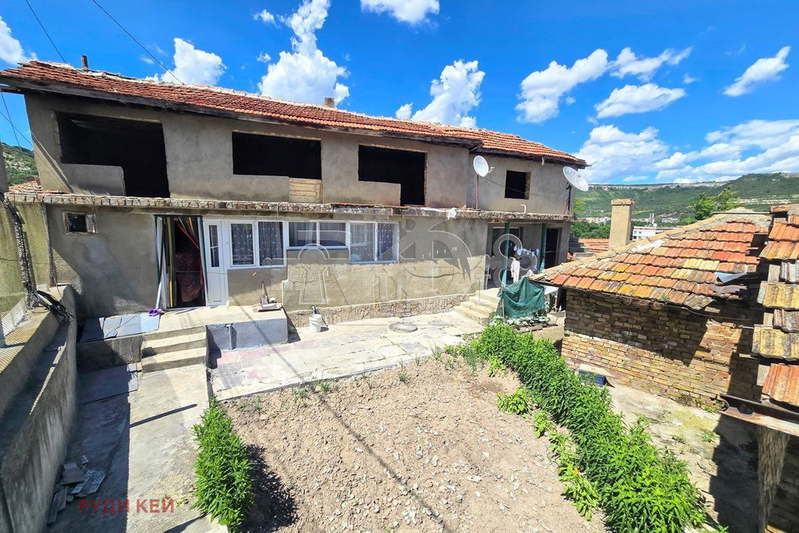
The property is a three-storey solid house located in the central part of Provadia. The total built-up area exceeds 700 sq m, including a storage room and an attic mansard floor.
The layout includes three main floors of approximately 150 sq m each, as well as additional levels that can be used for various purposes. The rooms are spacious with high ceilings, providing good functionality.
The house is built of brick and has been renovated to a condition close to BDS standards, with replaced window frames and new electrical and plumbing installations. The presence of a hydraulic platform allows easy transport between levels.
The location is in the centre of Provadia, providing convenient access to urban infrastructure and services. The yard area is 420 sq m, which further increases usage possibilities.
The property is suitable for a large family home or for business ventures such as a guest house or office, thanks to its large area and functionality.
Approximate location
The exact address hasn't been published by the seller — the map shows the neighbourhood.
Pros and cons
AI summary- large built-up area
- central location
- renovated installations
- hydraulic platform
- needs finishing
- no specific construction year
Details
- Area
- 700 m²
- Land Area
- 420 m²
- Construction
- Brick
- Category
- Residential
Similar properties nearby
6-room house in Provadia, Varna region with parking
€80,000€615/m²
280 days on the marketno price change

4-room house in Provadia with balcony and parking
€80,000€695/m²
257 days on the marketno price change

Independent floor of a house with 3 terraces in Provadia
€186,900€1,699/m²
166 days on the marketno price change

Two-storey house with garage in the centre of Provadia
€122,000€1,355/m²
165 days on the marketno price change

House with 2 rooms and garage in Provadia, Varna region
€65,000€216/m²
161 days on the market−€5,000 since the first price

Two-storey house with 3 bedrooms and large yard in Ravna village, Provadia
€190,000€1,266/m²
242 days on the marketno price change

Solid house with 5 rooms and shop in Provadia
€148,000€732/m²
107 days on the market−€7,000 since the first price
Brick house with 7 rooms and panoramic view in Provadia
€65,000€637/m²
161 days on the marketno price change