
Brick house with 7 rooms and panoramic view in Provadia
€65,000€637/m²
Published: 9 June 2026 · Updated: 9 November 2026
Property file
On the market for
161 days
first seen on 9 June 2026
Price changes
no change
Market assessment
+4%
above the typical price
Property history
First seenRUDI KEY · €65,000
Property analysis
AI summary
House with an area of 102 sq m in the town of Provadia, Varna region. The property is situated on a plot of 233 sq m and offers separate utility connections for electricity, water, and sewage.
The layout includes on the first floor four rooms sized between 12 and 15 sq m, a bathroom with toilet, and a large living room/entrance hall, while the second floor is unfinished with three rooms of 12 sq m each and an attic space.
The construction is brick, providing good insulation and durability, with the second floor requiring finishing works.
The property is located about 900 meters from Emergency Medical Services, in a quiet part of the town with panoramic views of the surroundings.
Suitable as a family home with potential for expansion and completion according to the owners' needs.
Approximate location
The exact address hasn't been published by the seller — the map shows the neighbourhood.
Pros and cons
AI summary- brick construction
- separate utility connections
- panoramic view
- unfinished second floor
Layout
- room 12-15 sq m
- room 12 sq m
- room 12 sq m
- room 12 sq m
- living room
- entrance hall
- attic space
Details
- Area
- 102 m²
- Land Area
- 233 m²
- Construction
- Brick
- Category
- Residential
- Bathrooms
- 1
- Furnishing
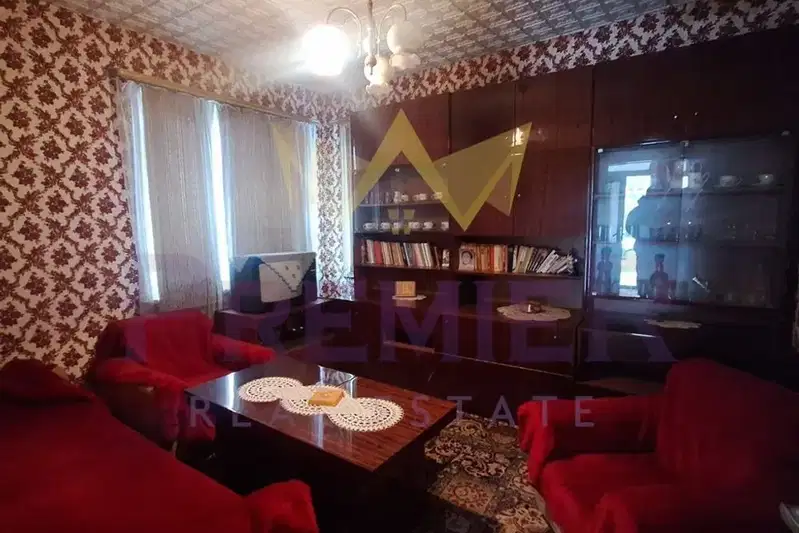
- Yes
Similar properties nearby
6-room house in Provadia, Varna region with parking
€80,000€615/m²
280 days on the marketno price change

4-room house in Provadia with balcony and parking
€80,000€695/m²
257 days on the marketno price change

Independent floor of a house with 3 terraces in Provadia
€186,900€1,699/m²
166 days on the marketno price change

Two-storey house with garage in the centre of Provadia
€122,000€1,355/m²
165 days on the marketno price change

House with 2 rooms and garage in Provadia, Varna region
€65,000€216/m²
161 days on the market−€5,000 since the first price

Two-storey house with 3 bedrooms and large yard in Ravna village, Provadia
€190,000€1,266/m²
242 days on the marketno price change

Solid house with 5 rooms and shop in Provadia
€148,000€732/m²
107 days on the market−€7,000 since the first price

Two-storey house with yard in the ideal centre of Provadia
€80,000€695/m²
283 days on the marketno price change2 sellers