
Two renovated houses with a tavern in Plachkovtsi, Gabrovo region
€250,000€724/m²
Published: 10 September 2026 · Updated: 10 September 2026
Property file
On the market for
68 days
first seen on 10 September 2026
Price changes
no change
Market assessment
+38%
above the typical price
Property history
First seenIMODEA · €250,000
Property analysis
AI summary
The property is located in Plachkovtsi, Gabrovo region and includes two separate houses and additional buildings.
The layout is functional – the first house has a living room with kitchen, three bedrooms and a terrace, the second – a living room with kitchen and two bedrooms; the property also has a tavern, barn and garage.
The construction is brick from 2014, with wooden double-glazed windows, thermal insulation and heating via a fireplace with water jacket and pellet heating in the tavern.
The location is in a mountainous area, suitable for tranquility and tourism-related business, with a landscaped yard of 600 sq m, enclosed by stone walls.
The property is suitable for combined use as residence and business, thanks to the layout and additional amenities.
Approximate location
The exact address hasn't been published by the seller — the map shows the neighbourhood.
Pros and cons
AI summary- functional layout
- quality materials
- fireplace heating
- enclosed yard
We didn't find any significant drawbacks in the listing. This doesn't replace an in-person viewing.
Layout
- living room
- bathroom
- toilet
- bedroom
- bedroom
- bedroom
- living room
- bedroom
- bedroom
Amenities
- Internet Connection
- Active Business
- Video Surveillance
- Renovated
- Tax Credit Option
Details
- Area
- 345 m²
- Land Area
- 600 m²
- Construction
- Brick
- Year
- 2014
- Category
- Residential
- Bathrooms
- 2
- Furnishing
- Yes
Similar properties nearby

One-storey house with garage in Plachkovtsi, Gabrovo region
€52,000€444/m²
199 days on the marketno price change

House with 5 rooms and yard in Plachkovtsi, Gabrovo region
€63,000€470/m²
131 days on the marketno price change

Two-storey brick house with panoramic view in Plachkovtsi
€76,693€451/m²
313 days on the marketno price change
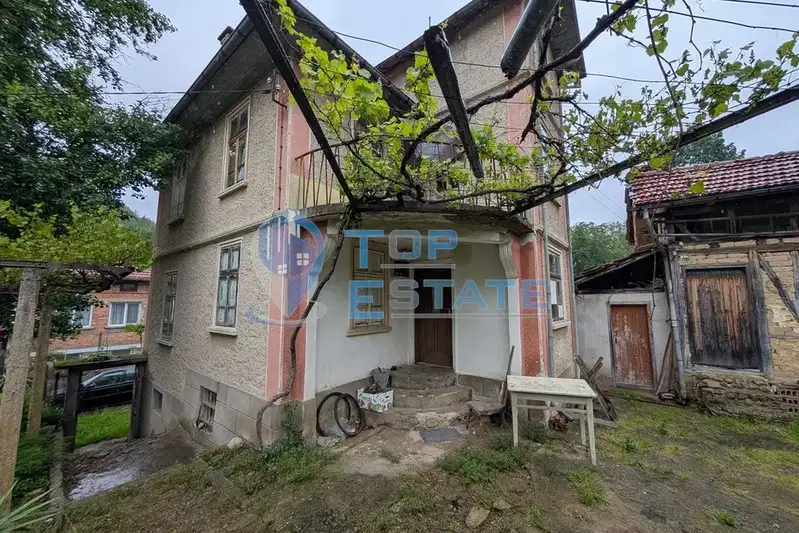
Two-storey brick house with large yard in Plachkovtsi, Gabrovo region
€45,000€360/m²
313 days on the market−€6,129 since the first price
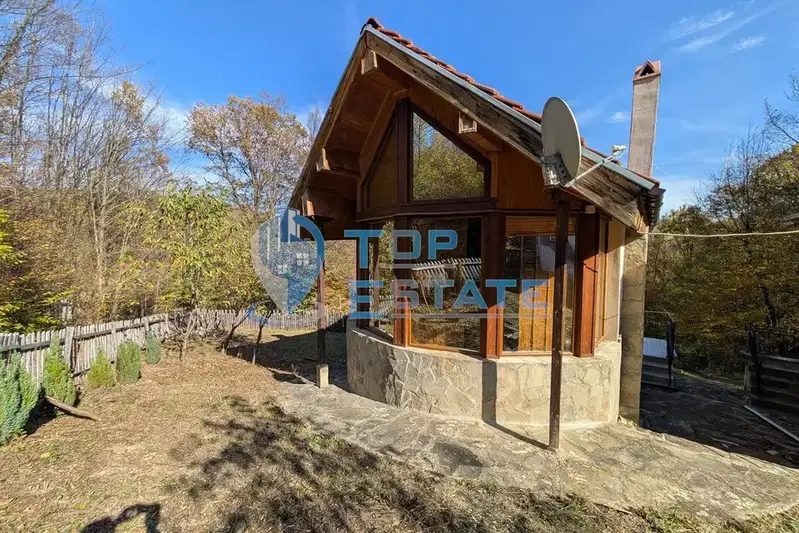
Solid villa with 2 bedrooms in Plachkovtsi with panoramic view
€65,000€866/m²
311 days on the marketno price change

Two-storey house with panorama in the centre of Plachkovtsi
€42,000€228/m²
311 days on the market−€5,800 since the first price
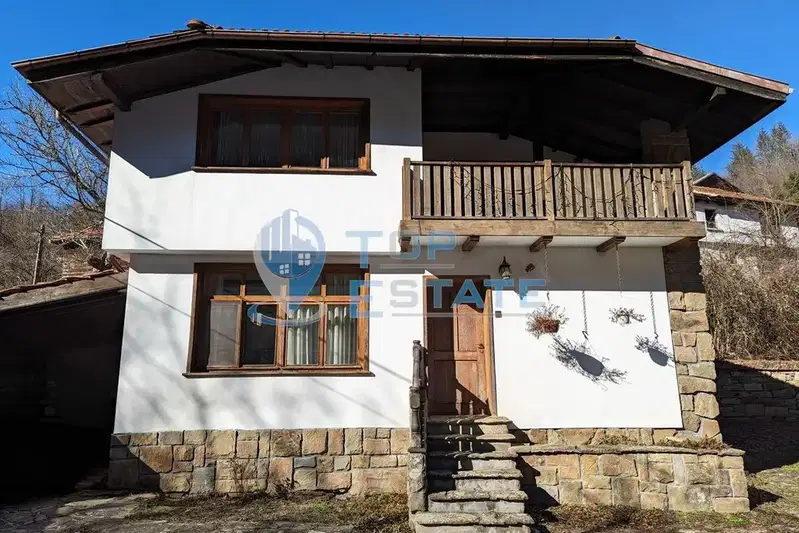
Two-storey house with garage in Plachkovtsi, Gabrovo region
€250,000€1,524/m²
311 days on the marketno price change
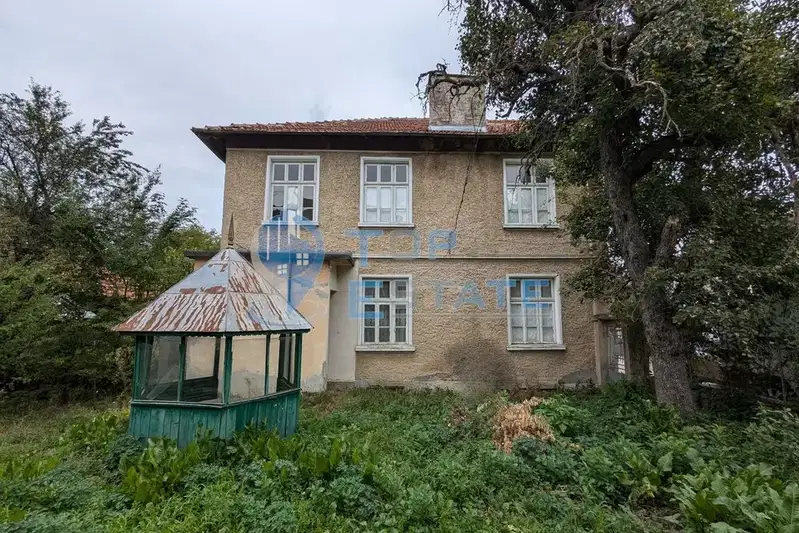
Two-storey house with large yard in Plachkovtsi, Gabrovo region
€63,000€350/m²
316 days on the market+€22,600 since the first price