
Two-storey house with panorama in the centre of Plachkovtsi
€42,000€228/m²
Published: 10 January 2026 · Updated: 12 November 2026
Property file
On the market for
311 days
first seen on 10 January 2026
Price changes
−€5,800
−12.1% · 2 adjustments
Market assessment
−57%
below the typical price
Price history
Every price from this property’s listings.
Property history
Price cut by €3,000from €45,000 to €42,000
Price cut by €2,800from €47,800 to €45,000
First seenTOP ESTEYT · €47,800
Property analysis
AI summary
House with two floors, located in the central part of Plachkovtsi, Gabrovo region. The property has a total area of 184 sq m and includes a two-storey residential building and an additional outbuilding in the yard.
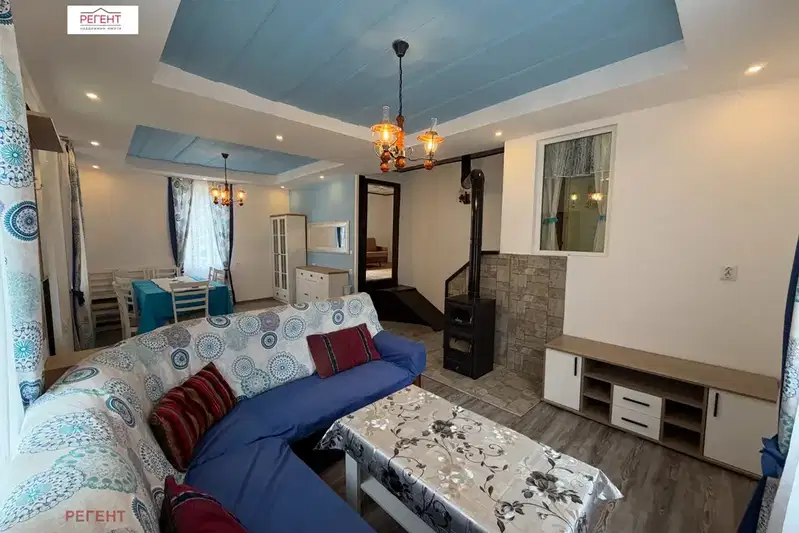
The interior layout is functional, with each floor having separate entrances and independent apartments – the ground floor has two sections each with two bedrooms, a kitchen and a bathroom, while the second floor contains two apartments with a living room, two bedrooms, a terrace and a bathroom with toilet.
The construction is solid with brick walls, renovated roof and new gutters. The PVC joinery has been replaced, but the interior needs refreshing. The additional outbuilding requires full renovation.
The property is located in the upper part of the town with year-round access via an asphalt road and offers a southern panoramic view of the Balkan Mountains. The yard area is 637 sq m and provides space for additional activities.
Suitable for family use or business rental purposes, thanks to separate entrances and independent apartments.
The asking price has fallen by €5,800 (12.1%) since it was first listed.
Approximate location
The exact address hasn't been published by the seller — the map shows the neighbourhood.
Pros and cons
AI summary- functional layout
- southern panoramic view
- solid construction
- year-round access
- needs refreshing
- outbuilding needs full renovation
Layout
- corridor
- kitchen
- bedroom
- bedroom
- bathroom
- toilet
- living room
- bedroom
- bedroom
- terrace
- bathroom
- toilet
Exposure
Maximum sunlight throughout the day
Details
- Area
- 184 m²
- Land Area
- 637 m²
- Construction
- Brick
- Category
- Residential
- Bathrooms
- 3
Similar properties nearby

One-storey house with garage in Plachkovtsi, Gabrovo region
€52,000€444/m²
199 days on the marketno price change

House with 5 rooms and yard in Plachkovtsi, Gabrovo region
€63,000€470/m²
132 days on the marketno price change

Two-storey brick house with panoramic view in Plachkovtsi
€76,693€451/m²
313 days on the marketno price change
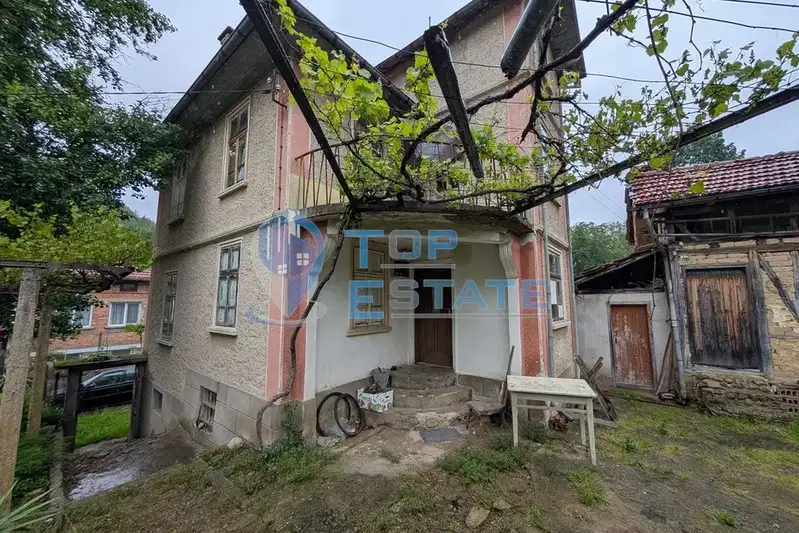
Two-storey brick house with large yard in Plachkovtsi, Gabrovo region
€45,000€360/m²
313 days on the market−€6,129 since the first price
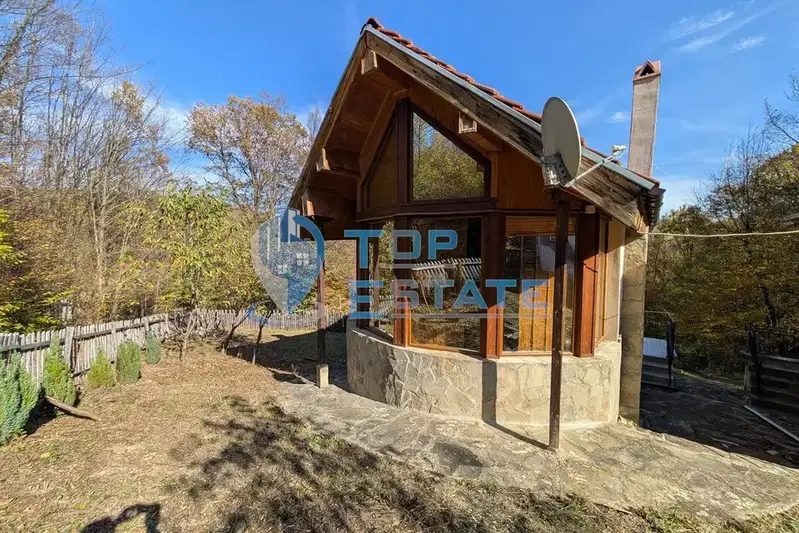
Solid villa with 2 bedrooms in Plachkovtsi with panoramic view
€65,000€866/m²
311 days on the marketno price change
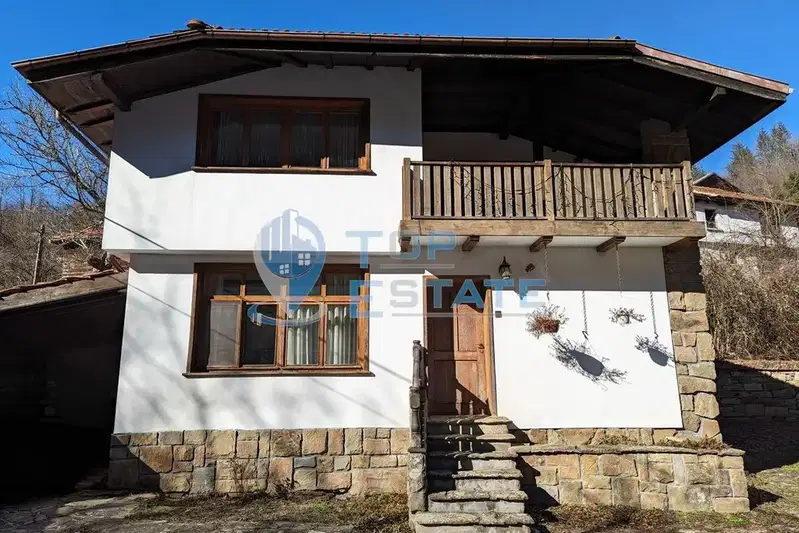
Two-storey house with garage in Plachkovtsi, Gabrovo region
€250,000€1,524/m²
312 days on the marketno price change
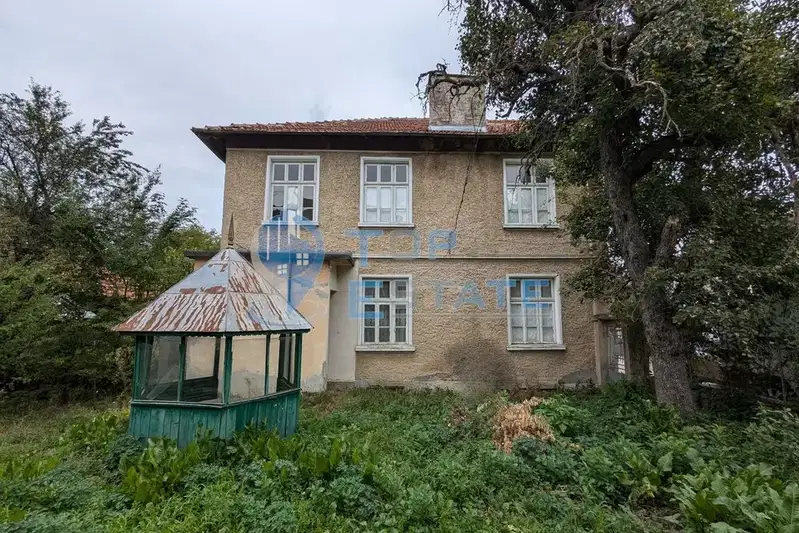
Two-storey house with large yard in Plachkovtsi, Gabrovo region
€63,000€350/m²
317 days on the market+€22,600 since the first price
Two-storey house with a garden and terrace in Neykovtsi, Plachkovtsi
€76,700€599/m²
11 days on the marketno price change