
House with three bedrooms and panoramic terrace in Perushtitsa
On request
Published: 4 November 2026 · Updated: 4 November 2026
Property file
On the market for
13 days
first seen on 4 November 2026
Price changes
no data
Market assessment
no data
Property history
First seenTONIKO IMOTI
Property analysis
AI summary
The house has a living area of 258 sq m and is situated on a 774 sq m plot in Perushtitsa. The landscaped garden and the property's detached nature provide space for everyday outdoor use.
On the first floor, the kitchen, dining room and living room are combined in a living area with a bathroom and toilet. Direct access to outdoor spaces and a summer kitchen is indicated.
The second floor has three bedrooms, a bathroom with toilet, a separate toilet and a panoramic terrace. This layout separates the sleeping area from the shared rooms on the first floor.
The basement, with stone walls 60 cm thick, is used as a tavern. All rooms have inverter air conditioners, and the pressure pump supplies water to the house; parking, internet and video surveillance are also indicated.
Approximate location
The exact address hasn't been published by the seller — the map shows the neighbourhood.
Pros and cons
AI summary- three bedrooms
- 774 sq m garden
- inverter air conditioners
- panoramic terrace
We didn't find any significant drawbacks in the listing. This doesn't replace an in-person viewing.
Layout
- kitchen
- dining room
- living room
- bathroom
- bedroom
- bedroom
- bedroom
- bathroom
- toilet
- tavern
Amenities
- With Parking
- Internet Connection
- Video Surveillance
- Renovated
Details
- Area
- 258 m²
- Land Area
- 774 m²
- Construction
- Brick
- Category
- Residential
- Bathrooms
- 4
- Furnishing
- Yes
Similar properties nearby
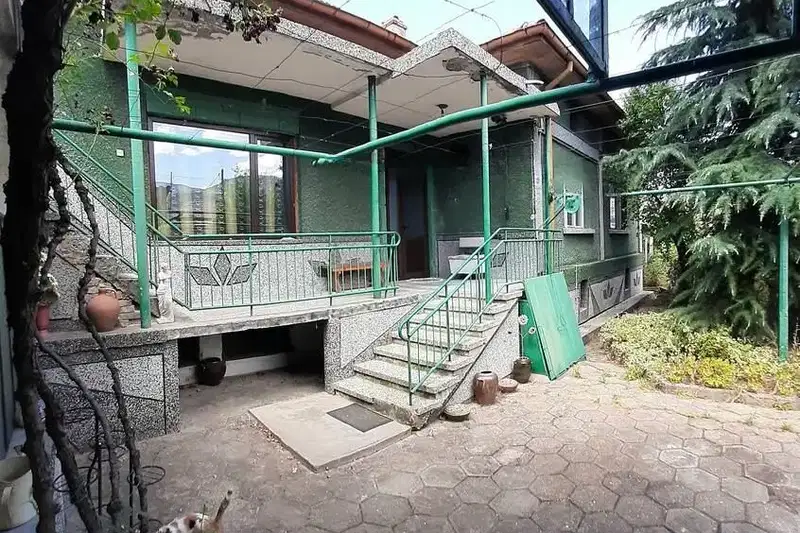
Two houses with yard in Perushtitsa, Plovdiv region
€145,000€878/m²
77 days on the market−€24,900 since the first price
Detached house with garden and enclosed veranda in Perushtitsa
€270,000€900/m²
4 days on the marketno price change

Two-storey house with yard in the centre of Perushtitsa
€120,000€1,132/m²
259 days on the marketno price change
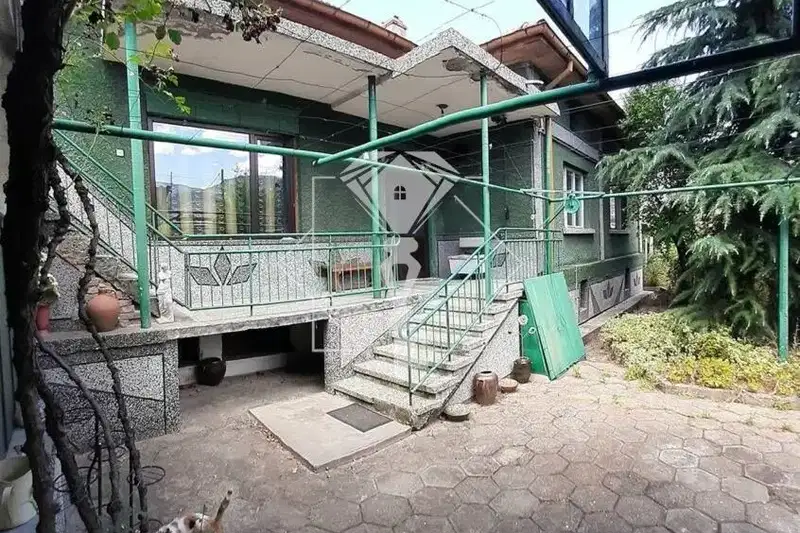
House in Perushtitsa
€145,000€763/m²
16 days on the marketno price change
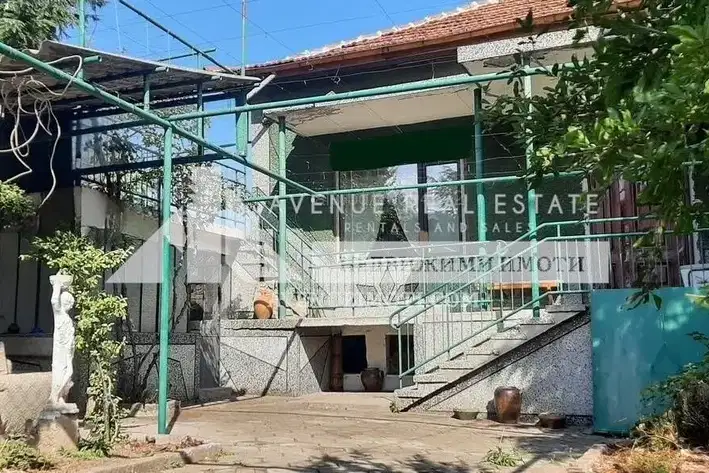
House in Perushtitsa
€145,000€763/m²
16 days on the marketno price change
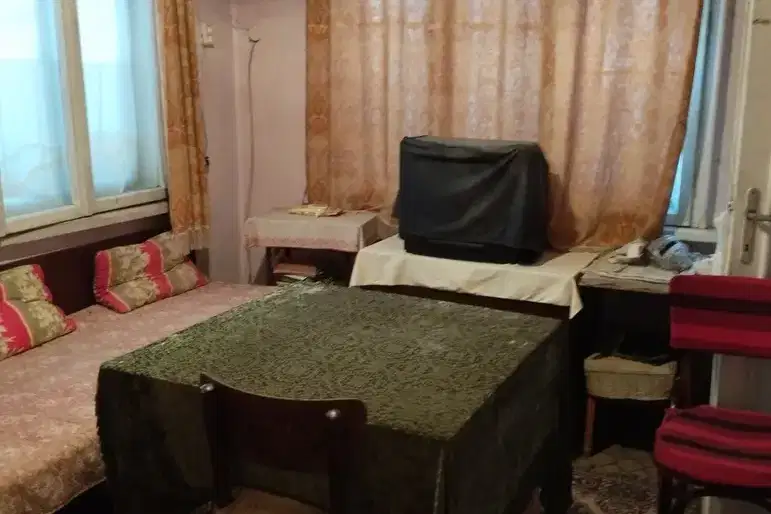
4-room house in the centre of Perushtitsa with garage and yard
€180,000€1,353/m²
316 days on the marketno price change
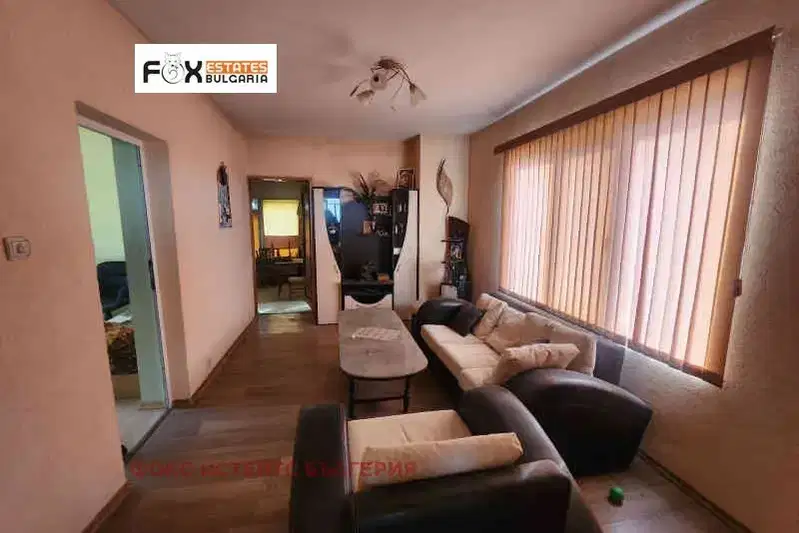
House with 4 rooms and panoramic terrace in Perushtitsa
€150,000€714/m²
40 days on the marketno price change
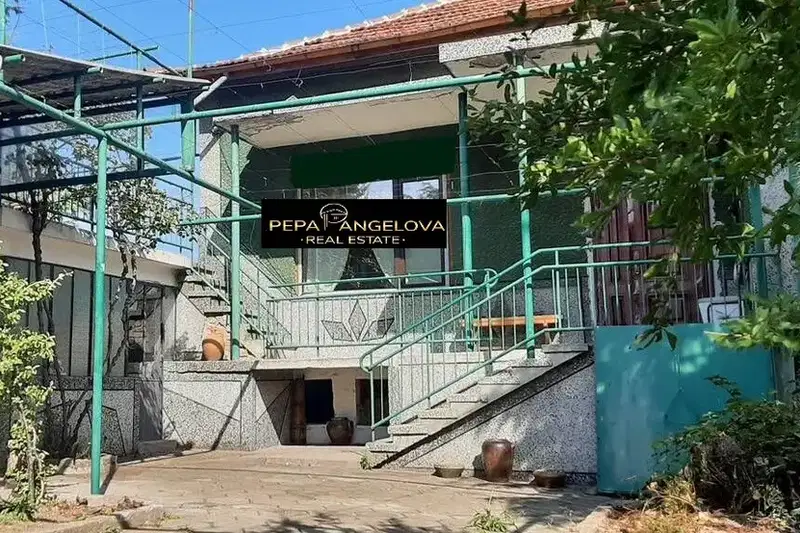
Two brick houses with a yard and garages in Perushtitsa
€148,500€781/m²
8 days on the marketno price change