
4-room house in the centre of Perushtitsa with garage and yard
€180,000€1,353/m²
Published: 5 January 2026 · Updated: 10 November 2026
Property file
On the market for
316 days
first seen on 5 January 2026
Price changes
no change
Market assessment
+83%
above the typical price
Property history
First seenEKSPRES · €180,000
Property analysis
AI summary
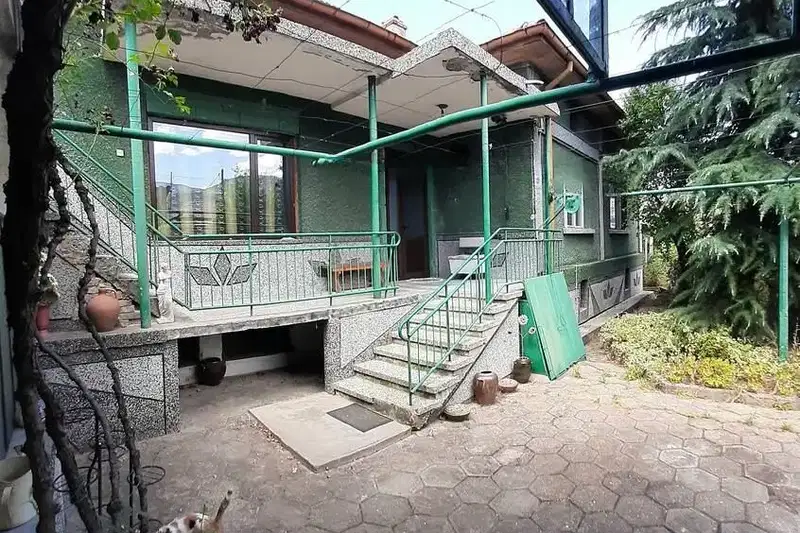
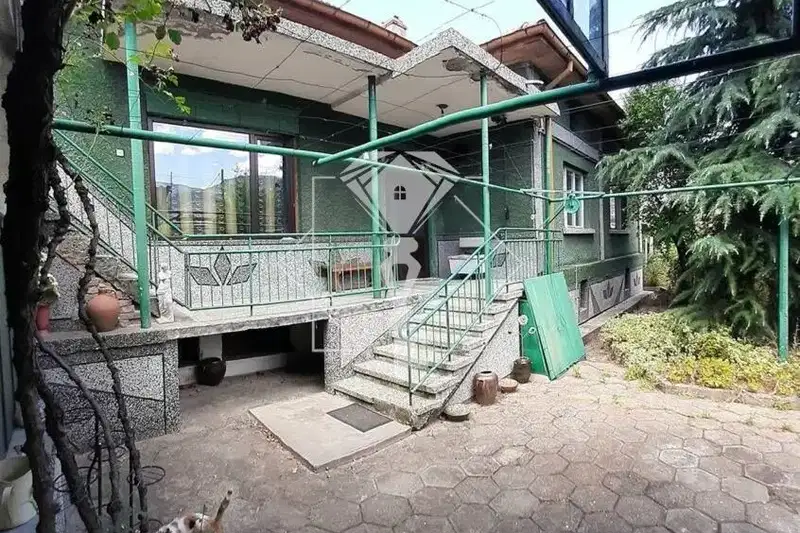
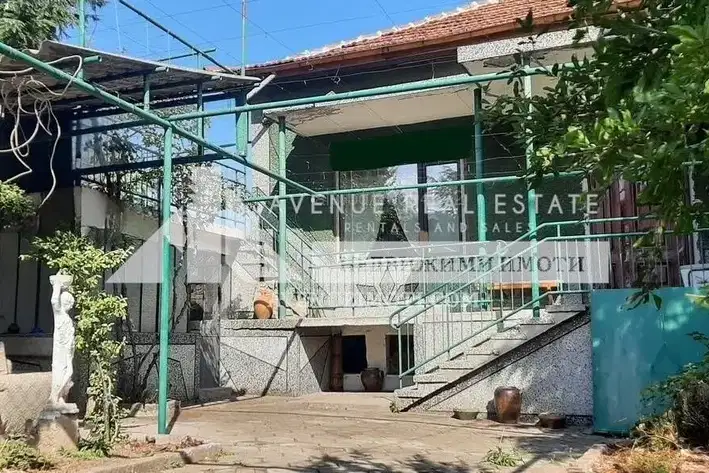
House with an area of 133 sq m, located in the centre of Perushtitsa, Plovdiv region.
The layout includes a large kitchen-dining room, living room, three bedrooms, storage room, bathroom, separate toilet and corridor, with a garage and an additional room facing the street. Under the house there is a large stone tavern with a height of 3.50 m.
The construction is stone and brick, providing a solid and massive structure; the roof has been repaired, gutters and plumbing replaced. The property has five parking spaces and a yard where a summer kitchen or an 18 sq m canopy can be built.
The location offers peace and fresh air in a small town with historical value and proximity to nature.
Suitable for a large family or use as a guest house due to the functional layout and the presence of a tavern and garage.
Approximate location
The exact address hasn't been published by the seller — the map shows the neighbourhood.
Pros and cons
AI summary- functional layout
- quality materials
- garage / parking space
- large yard
- in need of full renovation
Layout
- kitchen-dining room
- living room
- bedroom
- bedroom
- bedroom
- storage room
- garage
- room
Amenities
- With Transition
- With Parking
- Needs Renovation
Details
- Area
- 133 m²
- Land Area
- 401 m²
- Construction
- Brick
- Year
- 1950
- Category
- Residential
- Bathrooms
- 2
Similar properties nearby
Two houses with yard in Perushtitsa, Plovdiv region
€145,000€878/m²
77 days on the market−€24,900 since the first price
Detached house with garden and enclosed veranda in Perushtitsa
€270,000€900/m²
4 days on the marketno price change

Two-storey house with yard in the centre of Perushtitsa
€120,000€1,132/m²
259 days on the marketno price change
House in Perushtitsa
€145,000€763/m²
16 days on the marketno price change
House in Perushtitsa
€145,000€763/m²
16 days on the marketno price change
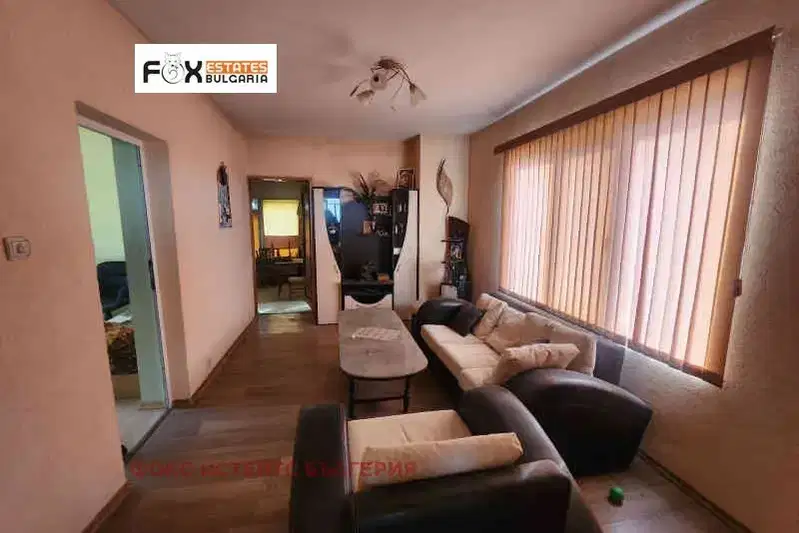
House with 4 rooms and panoramic terrace in Perushtitsa
€150,000€714/m²
40 days on the marketno price change
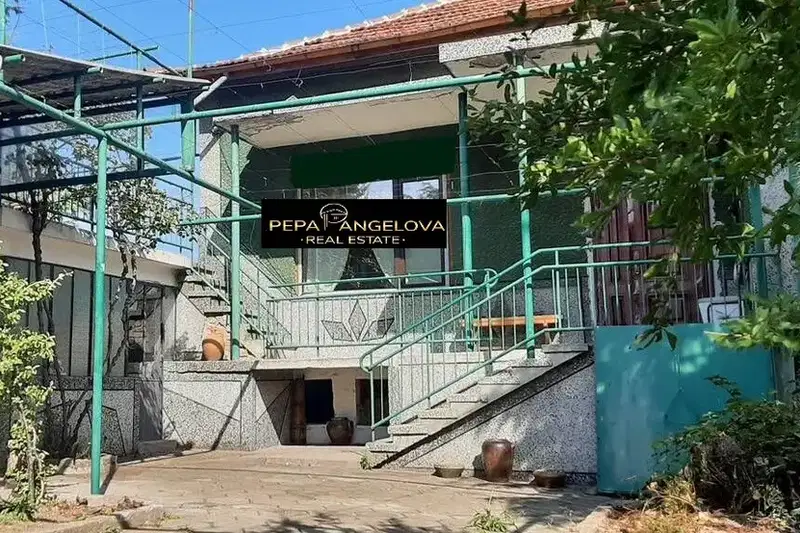
Two brick houses with a yard and garages in Perushtitsa
€148,500€781/m²
8 days on the marketno price change
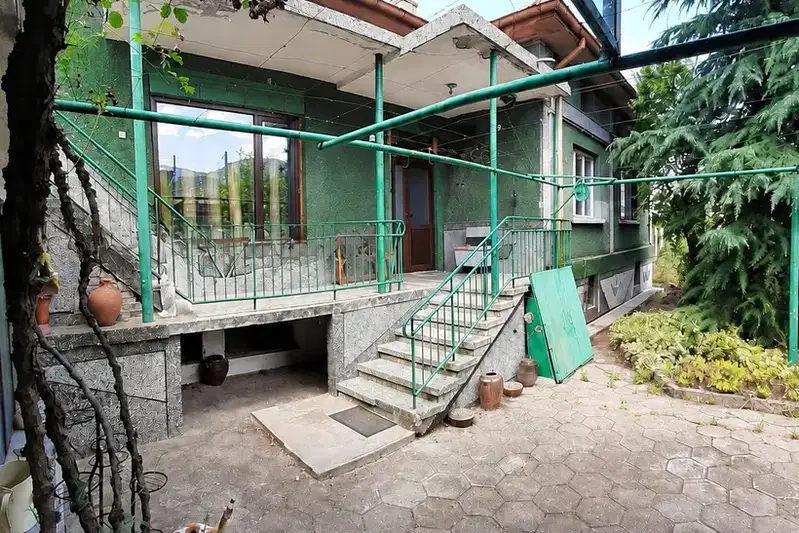
Two brick houses with garages and a yard in Perushtitsa
€149,000€784/m²
8 days on the marketno price change