
Spacious 3-storey house with garages in the centre of Pernik
€712,800€1,350/m²
Published: 3 January 2026 · Updated: 27 October 2026
Property file
On the market for
317 days
first seen on 3 January 2026
Price changes
+€64,800
+10% · 1 adjustment
Market assessment
+4%
above the typical price
Price history
Every price from this property’s listings.
Listed 3 times by one seller
On the market for 317 days — counted from the earliest listing; reposting does not reset it.
| Seller | Listed | Price | Difference |
|---|---|---|---|
| TERRA BULGARI-ZEMYA NA BALGARI | 3 January 2026 | €712,800 | lowest |
| TERRA BULGARI-ZEMYA NA BALGARI | 6 September 2026 | €712,800 | +€0 |
| TERRA BULGARI-ZEMYA NA BALGARI | 6 September 2026 | On request | — |
Property history
Price raised by€64,800from €648,000 to €712,800
First seenTERRA BULGARI-ZEMYA NA BALGARI · €648,000
Property analysis
AI summary
The house is located in the town of Pernik, Varosh district, Centre and offers a total area of 528 sq m with a yard of 400 sq m.
The layout includes 3 residential floors with a mirrored arrangement, each with its own living room, kitchen, two rooms, and a bathroom with toilet, as well as a basement with two garages and a boiler room.
The construction is solid brick with slabs and reinforced concrete columns, 15 cm thermal insulation, aluminium and PVC joinery, local pellet heating and a solar collector for hot water.
The property is situated in the central part of the town with convenient access to infrastructure and parking options in the yard.
It is suitable for a large family or for creating several separate living spaces with the possibility of combined residential and business use.
The property is listed in 2 offers, both by the same seller. It has been listed for 317 days. The asking price has risen by €64,800 (10%) since it was first listed.
Approximate location
The exact address hasn't been published by the seller — the map shows the neighbourhood.
Pros and cons
AI summary- functional layout
- local heating
- garages and parking spaces
- thermal insulation
We didn't find any significant drawbacks in the listing. This doesn't replace an in-person viewing.
Layout
- basement 120 sq m
- room
- toilet
- first floor 120 sq m
- two rooms
- living room
- kitchen
- bathroom with toilet
- terrace 11 sq m
- second floor 120 sq m
- two rooms
- living room
- kitchen
- bathroom with toilet
- terrace
- third floor 120 sq m
- two rooms
- living room
- kitchen
- bathroom with toilet
- terrace
- attic floor 70 sq m
- terrace 15 sq m
Amenities
- With Parking
- Internet Connection
- Video Surveillance
- Access Control
- Renovated
Details
- Area
- 528 m²
- Land Area
- 400 m²
- Construction
- Brick
- Year
- 1990
- Heating
- Local Heating
- Category
- Residential
- Bathrooms
- 3
- Furnishing
- Yes
Similar properties nearby

4-room house with yard in Varosh district, Pernik
€120,000€1,600/m²
223 days on the marketno price change

House with 5 rooms and yard in Varosh district, Pernik
€123,000€1,366/m²
427 days on the marketno price change
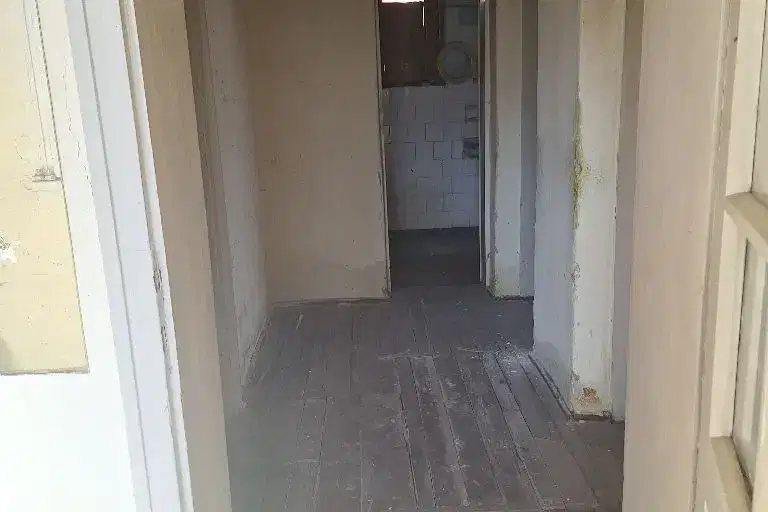
House in Pernik, Varosh
€51,129€710/m²
41 days on the marketno price change
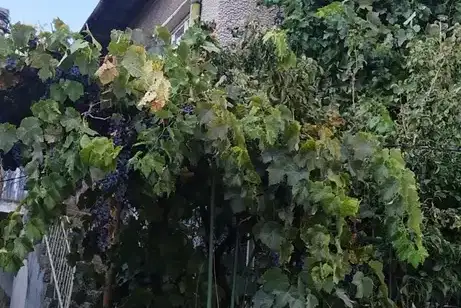
2-room house in Varosh district, Pernik with a view
€103,000€1,144/m²
313 days on the market−€26,850 since the first price

House with 4 rooms and garage in Pernik, Varosh
€150,000€949/m²
197 days on the marketno price change

House with 3 garages and view of the centre in Pernik, Varosh
€250,000€694/m²
167 days on the marketno price change