
House with 4 rooms and garage in Pernik, Varosh
€150,000€949/m²
Published: 4 May 2026 · Updated: 11 August 2026
Property file
On the market for
197 days
first seen on 4 May 2026
Price changes
no change
Market assessment
−24%
below the typical price
Property history
First seenSIMEON D-RADOMIR EOOD · €150,000
Property analysis
AI summary
House with a total area of 158 sq m, located in the Varosh district of Pernik. The property includes a solid residential building, garage, and outbuilding on a 435 sq m plot.
The layout is on two separate floors: the first floor contains a kitchenette with dining area, room, entrance hall, and bathroom; the second floor has a kitchen, two rooms, entrance hall, and separate bathroom with toilet.
The construction is wooden frame from 1960, with the first level renovated with PVC windows and doors; some floors are covered with terracotta tiles; heating is local coal-fired.
The property is situated in an established residential area with convenient access and parking space available.
Suitable for family use with the possibility to create two separate dwellings or combined use of both floors.
Approximate location
The exact address hasn't been published by the seller — the map shows the neighbourhood.
Pros and cons
AI summary- garage
- parking space
- two-storey layout
- wooden construction
- local coal heating
Layout
- kitchenette
- dining area
- room
- entrance hall
- bathroom
- kitchen
- entrance hall
- two rooms
- separate bathroom room
- toilet
Amenities
- With Parking
Details
- Area
- 158 m²
- Land Area
- 435 m²
- Construction
- Wooden Frame
- Year
- 1960
- Heating
- Local Heating
- Category
- Residential
- Bathrooms
- 1
Similar properties nearby
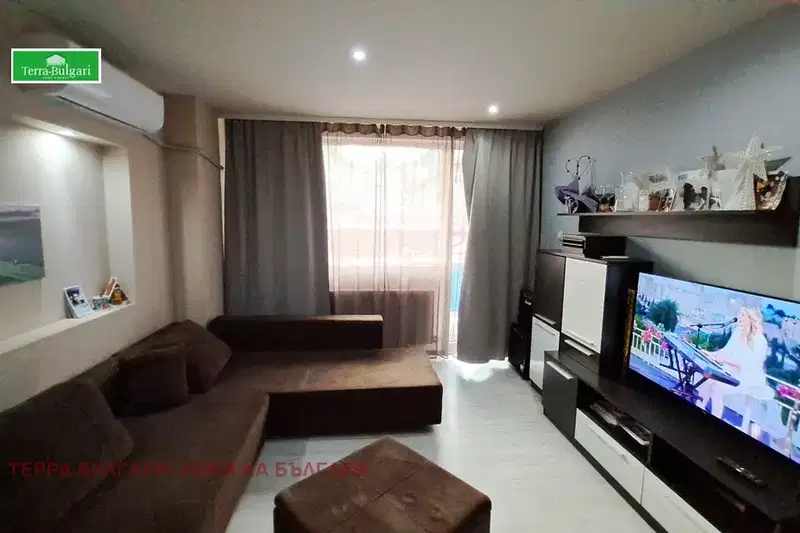
Spacious 3-storey house with garages in the centre of Pernik
€712,800€1,350/m²
317 days on the market+€64,800 since the first price

4-room house with yard in Varosh district, Pernik
€120,000€1,600/m²
223 days on the marketno price change

House with 5 rooms and yard in Varosh district, Pernik
€123,000€1,366/m²
427 days on the marketno price change
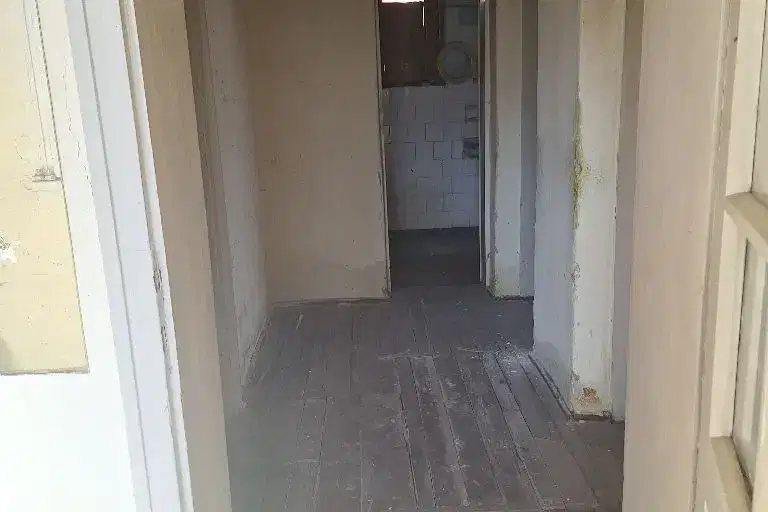
House in Pernik, Varosh
€51,129€710/m²
41 days on the marketno price change

2-room house in Varosh district, Pernik with a view
€103,000€1,144/m²
313 days on the market−€26,850 since the first price

House with 3 garages and view of the centre in Pernik, Varosh
€250,000€694/m²
167 days on the marketno price change