
Two-storey house with yard in Ralitsa district, Pernik
€145,000€1,510/m²
Published: 7 January 2026 · Updated: 6 March 2026
Property file
On the market for
315 days
first seen on 7 January 2026
Price changes
no change
Market assessment
+74%
above the typical price
Property history
First seenNEDVIZHIMI IMOTI PERNIK EOOD · €145,000
Property analysis
AI summary
House in the town of Pernik, Ralitsa district, with an area of 96 sq m and a yard of 497 sq m. The property has two floors with separate entrances, total built-up area 196 sq m.
The layout includes on the first floor a bedroom, kitchen, large living room, corridor and bathroom with toilet; the second floor offers the same rooms plus a large enclosed terrace.
The construction is timber-joist type with internal thermal insulation on the second floor and replaced PVC windows. Heating is provided by air conditioners and a boiler.
The location is convenient, within short distance to kindergarten, school, shop and the town centre, as well as close to natural areas such as Slavey hut.
The property is suitable for family use with a balanced combination of functionality and location.
Approximate location
The exact address hasn't been published by the seller — the map shows the neighbourhood.
Pros and cons
AI summary- two-storey house
- large yard
- enclosed terrace
- close to school
- timber-joist construction
- heating by air conditioners
Layout
- bedroom
- kitchen
- large living room
- corridor
- large bathroom
- bedroom
- kitchen
- large living room
- corridor
- bathroom
- large enclosed terrace
Details
- Area
- 96 m²
- Land Area
- 487 m²
- Construction
- Wooden Frame
- Category
- Residential
- Bathrooms
- 2
Similar properties nearby
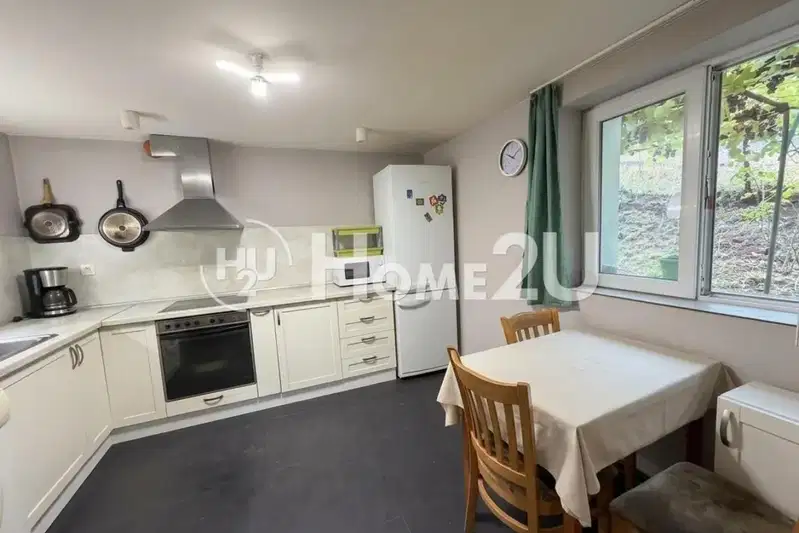
Two-storey house with 5 rooms in Ralitsa, Pernik
€127,990€853/m²
69 days on the marketno price change
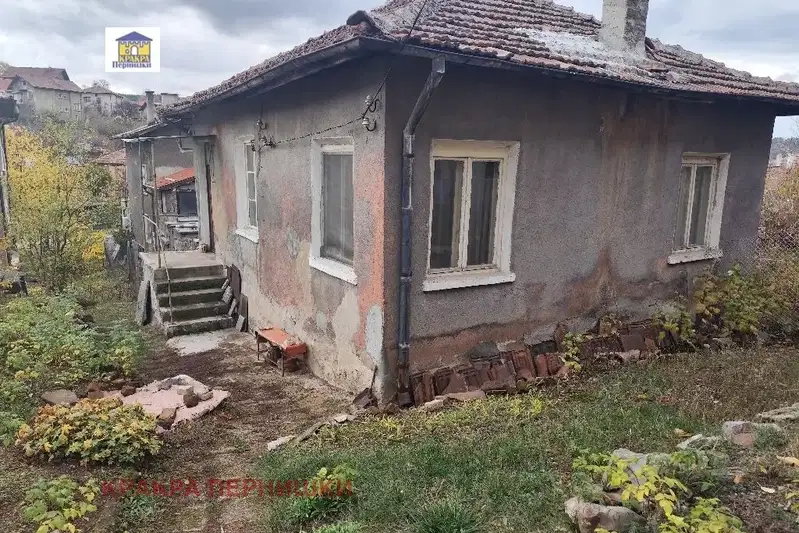
House with three rooms and basement in Ralitsa, Pernik
€40,000€666/m²
2 days on the marketno price change

One-story brick house with yard in Ralitsa district, Pernik
€41,900€790/m²
314 days on the market−€3,605 since the first price

Two-family house with yard in Ralitsa district, Pernik
€120,000€612/m²
316 days on the marketno price change

House in Pernik, Ralitsa
€470,000€1,721/m²
134 days on the market−€100,000 since the first price
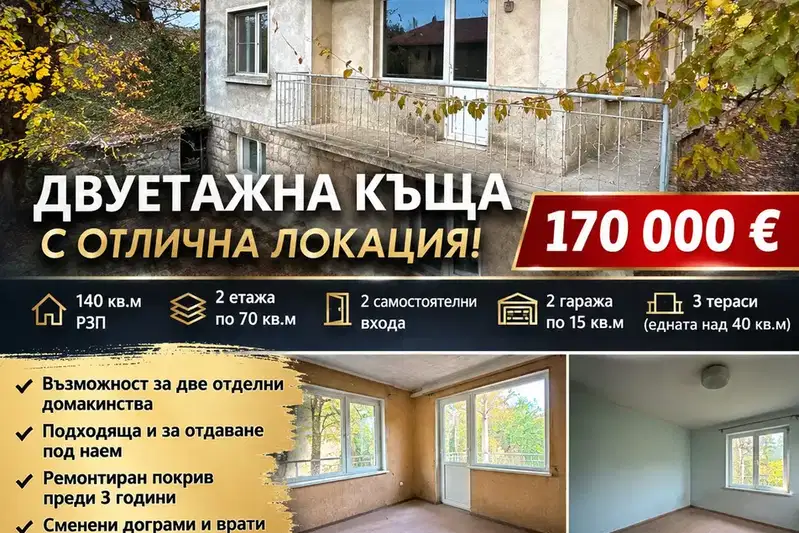
Two-storey house with two garages in Ralitsa district, Pernik
€169,999€1,214/m²
15 days on the marketno price change
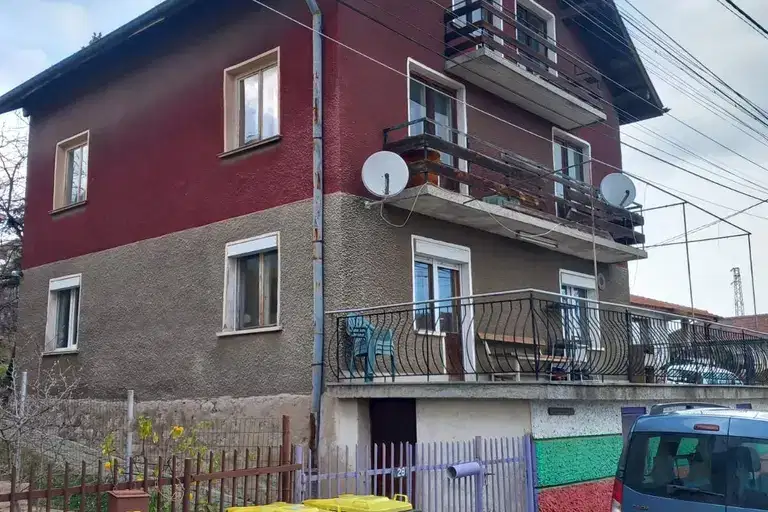
Two-storey house with large yard in Ralitsa district, Pernik
€235,000€1,277/m²
316 days on the market−€20,000 since the first price

Spacious house with two entrances in Ralitsa, Pernik
€130,000€730/m²
132 days on the market−€29,000 since the first price