
Two-storey house with 5 rooms in Ralitsa, Pernik
€127,990€853/m²
Published: 9 September 2026 · Updated: 16 November 2026
Property file
On the market for
69 days
first seen on 9 September 2026
Price changes
no change
Market assessment
−2%
below the typical price
Property history
First seenHOUM TU Yu BALGARIA · €127,990
Property analysis
AI summary
House in the town of Pernik, district Ralitsa, with a total area of 150 sq m and a two-storey structure.
The layout includes on the first floor an independent kitchen, living room, bedroom, and bathroom with toilet, while the second floor contains three bedrooms and a glazed terrace.
The construction is timber-frame type from 1970, which implies the need for maintenance and possible improvements due to the building's age.
The property has a yard of 550 sq m, including an additional legal storage building, providing extra usable space.
Suitable for family use, offering a balanced layout and the possibility for adaptation according to the residents' needs.
Approximate location
The exact address hasn't been published by the seller — the map shows the neighbourhood.
Pros and cons
AI summary- functional layout
- yard with additional building
- glazed terrace
- timber construction
- building age
Layout
- kitchen
- living room
- bedroom
- bedroom
- bedroom
- glazed terrace
Details
- Area
- 150 m²
- Land Area
- 550 m²
- Floor
- 1 / 2
- Construction
- Wooden Frame
- Year
- 1970
- Category
- Residential
- Bathrooms
- 1
Similar properties nearby
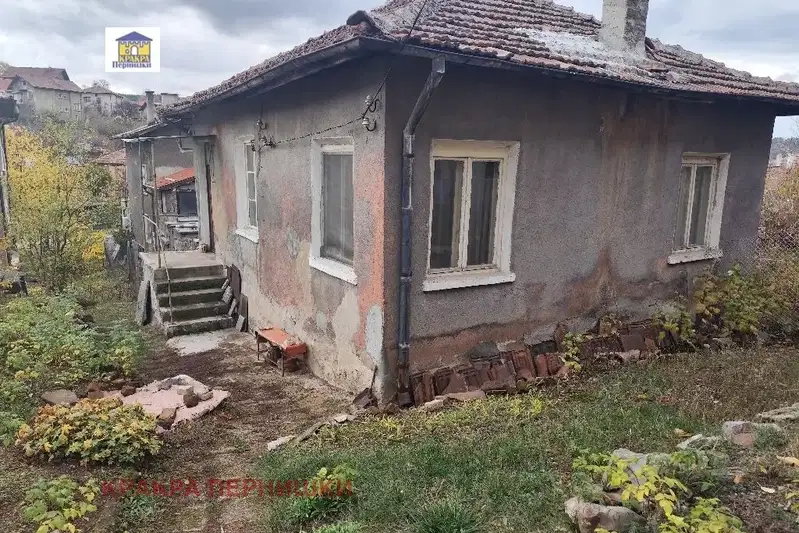
House with three rooms and basement in Ralitsa, Pernik
€40,000€666/m²
2 days on the marketno price change

One-story brick house with yard in Ralitsa district, Pernik
€41,900€790/m²
314 days on the market−€3,605 since the first price

Two-family house with yard in Ralitsa district, Pernik
€120,000€612/m²
316 days on the marketno price change

House in Pernik, Ralitsa
€470,000€1,721/m²
134 days on the market−€100,000 since the first price
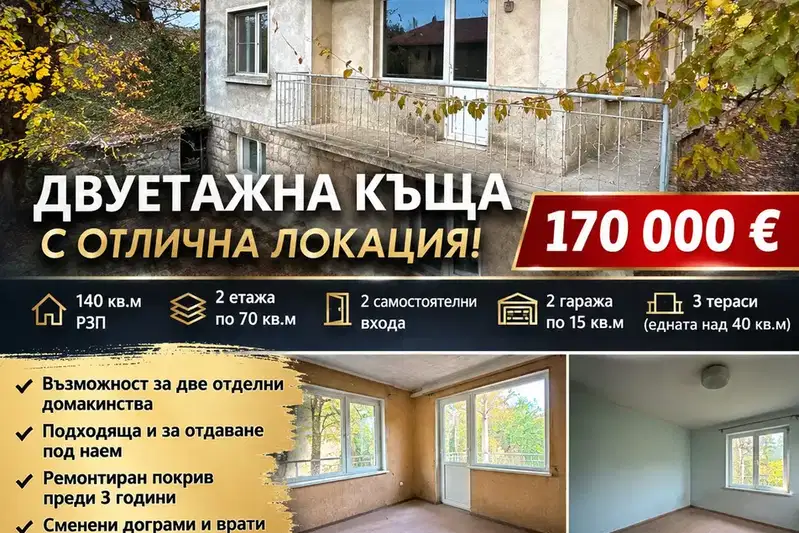
Two-storey house with two garages in Ralitsa district, Pernik
€169,999€1,214/m²
14 days on the marketno price change
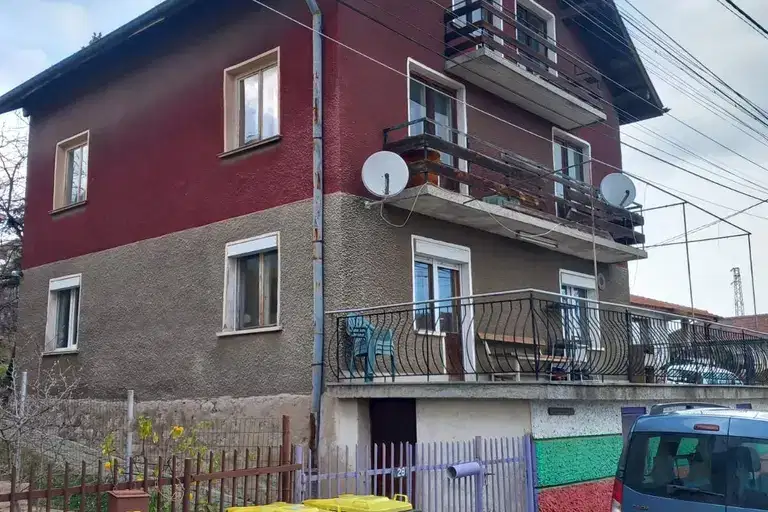
Two-storey house with large yard in Ralitsa district, Pernik
€235,000€1,277/m²
316 days on the market−€20,000 since the first price

Spacious house with two entrances in Ralitsa, Pernik
€130,000€730/m²
132 days on the market−€29,000 since the first price

Three-storey house with garages in Ralitsa, Pernik
€170,000€867/m²
322 days on the marketno price change