
Three-storey house with garages in Ralitsa, Pernik
€170,000€867/m²
Published: 30 December 2025 · Updated: 27 October 2026
Property file
On the market for
322 days
first seen on 30 December 2025
Price changes
no change
Market assessment
0%
in line with the typical price
Property history
First seenPARADAYS TIYM ESTEYTS · €170,000
Property analysis
AI summary
House with an area of 196 sq m, located in the district of Ralitsa, Pernik. The property is solidly built and constructed in 1970 on an asphalt street with convenient access to the city centre.
The internal layout includes two commercial units on the ground floor, as well as a residential part with a living room, kitchenette, two rooms and a bathroom with WC on the first and second floors. There is also a large attic space suitable for a mansard apartment.
The construction is brick, with PVC windows and central sewage. The basement houses three cellars, and the yard has a regular shape and includes three garages.
The district offers a quiet environment with quick access to urban infrastructure.
The property is suitable for family use with the possibility of combining residential and commercial activities.
Approximate location
The exact address hasn't been published by the seller — the map shows the neighbourhood.
Pros and cons
AI summary- functional layout
- three garages
- central sewage
- PVC windows
- construction from 1970
Layout
- living room
- kitchenette
- room
- room
- bathroom
- living room
- kitchenette
- room
- room
- bathroom
Amenities
- With Parking
Details
- Area
- 196 m²
- Land Area
- 443 m²
- Construction
- Brick
- Year
- 1970
- Category
- Residential
- Bathrooms
- 2
Similar properties nearby
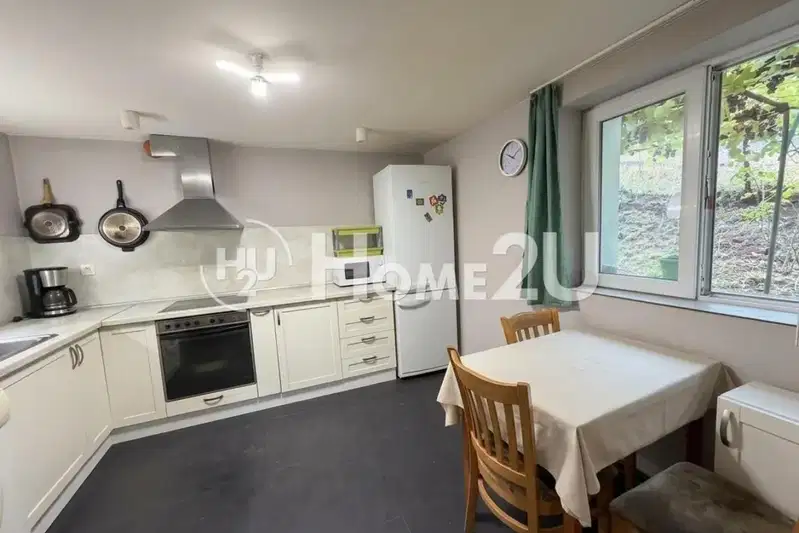
Two-storey house with 5 rooms in Ralitsa, Pernik
€127,990€853/m²
69 days on the marketno price change
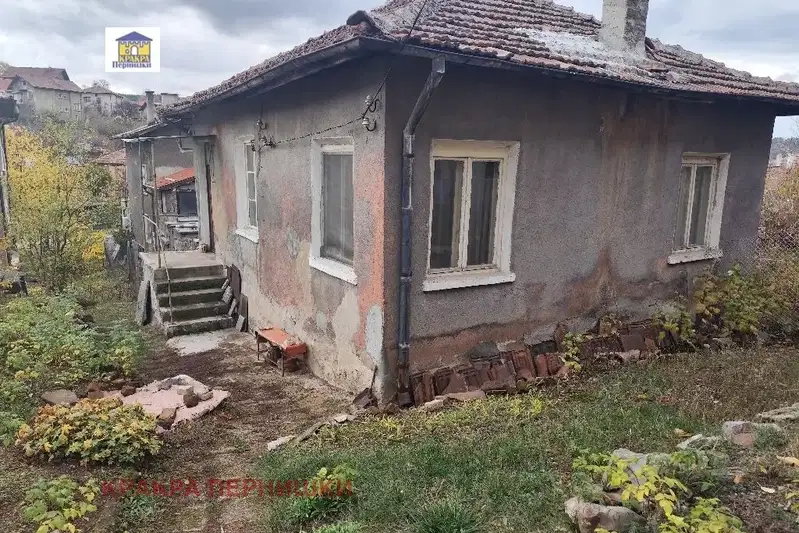
House with three rooms and basement in Ralitsa, Pernik
€40,000€666/m²
2 days on the marketno price change

One-story brick house with yard in Ralitsa district, Pernik
€41,900€790/m²
314 days on the market−€3,605 since the first price

Two-family house with yard in Ralitsa district, Pernik
€120,000€612/m²
316 days on the marketno price change

House in Pernik, Ralitsa
€470,000€1,721/m²
134 days on the market−€100,000 since the first price
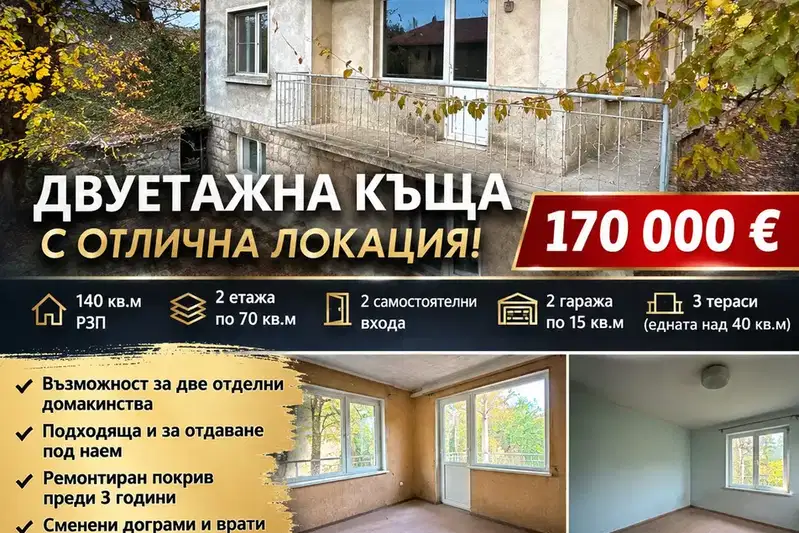
Two-storey house with two garages in Ralitsa district, Pernik
€169,999€1,214/m²
14 days on the marketno price change
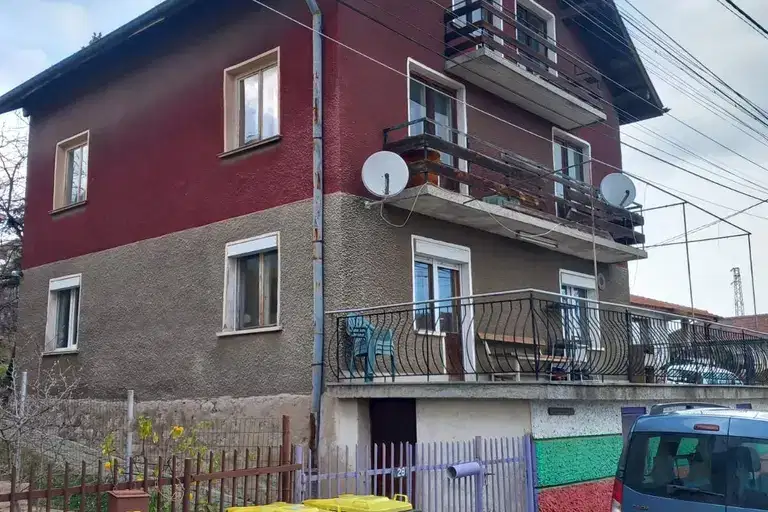
Two-storey house with large yard in Ralitsa district, Pernik
€235,000€1,277/m²
315 days on the market−€20,000 since the first price

Spacious house with two entrances in Ralitsa, Pernik
€130,000€730/m²
132 days on the market−€29,000 since the first price