
House with 4 rooms and garage in Ralitsa district, Pernik
€85,000€566/m²
Published: 6 May 2026 · Updated: 13 July 2026
Property file
On the market for
195 days
first seen on 6 May 2026
Price changes
no change
Market assessment
−35%
below the typical price
Property history
First seenSIMEON D-RADOMIR EOOD · €85,000
Property analysis
AI summary
House in the town of Pernik, Ralitsa district, part of a two-storey vertical semi-detached building. The property includes a garage and an outbuilding with a total area of 150 sq m.
The layout is over two floors: the first with three rooms, a corridor, and a bathroom; the second with a kitchen, three rooms, and a bathroom, providing functional use of the space.
The construction is wooden from the late 1950s, while the garage is solid from the early 1970s with a drain and three-phase electricity. Basic amenities such as parking are available.
Ralitsa district is a central part of the town with access to urban infrastructure and amenities.
The property is suitable for family use with balanced layout and potential for adaptation according to needs.
Approximate location
The exact address hasn't been published by the seller — the map shows the neighbourhood.
Pros and cons
AI summary- garage
- functional layout
- parking
- wooden construction
- older building
Layout
- room
- room
- room
- kitchen
- corridor
- bathroom
Amenities
- With Parking
Details
- Area
- 150 m²
- Land Area
- 330 m²
- Construction
- Wooden Frame
- Year
- 1950
- Category
- Residential
- Bathrooms
- 2
Similar properties nearby
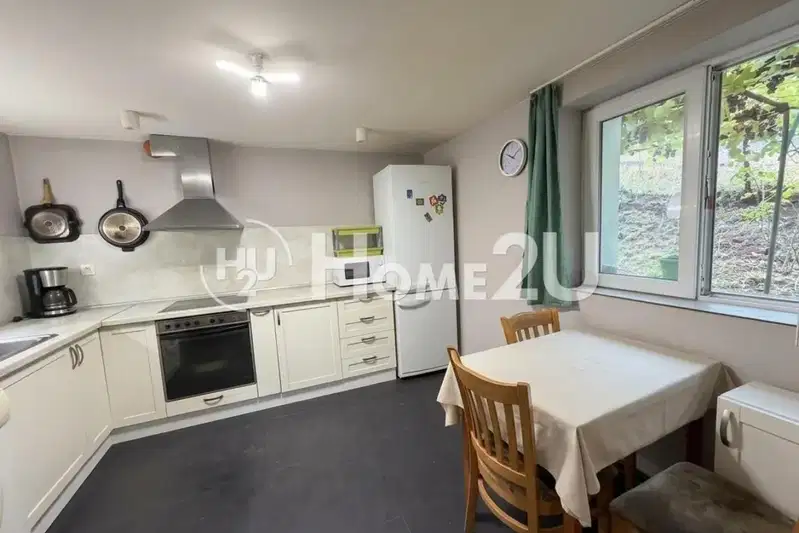
Two-storey house with 5 rooms in Ralitsa, Pernik
€127,990€853/m²
69 days on the marketno price change
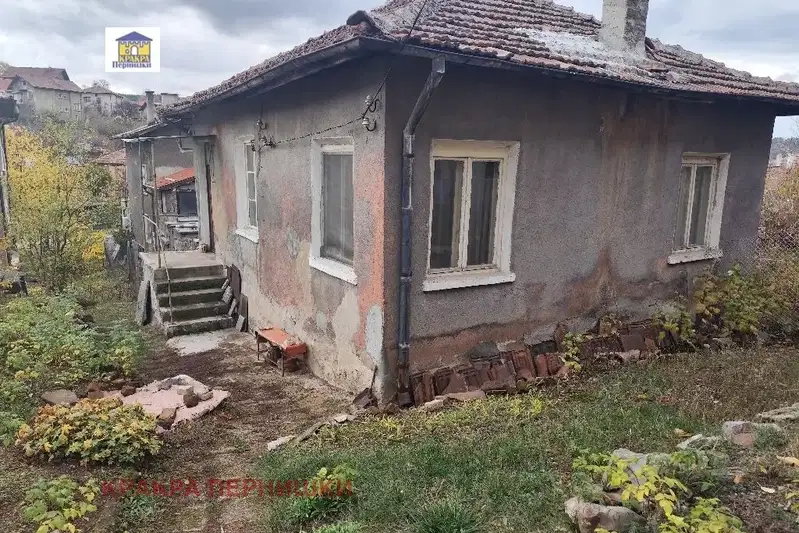
House with three rooms and basement in Ralitsa, Pernik
€40,000€666/m²
2 days on the marketno price change

One-story brick house with yard in Ralitsa district, Pernik
€41,900€790/m²
314 days on the market−€3,605 since the first price

Two-family house with yard in Ralitsa district, Pernik
€120,000€612/m²
316 days on the marketno price change

House in Pernik, Ralitsa
€470,000€1,721/m²
134 days on the market−€100,000 since the first price
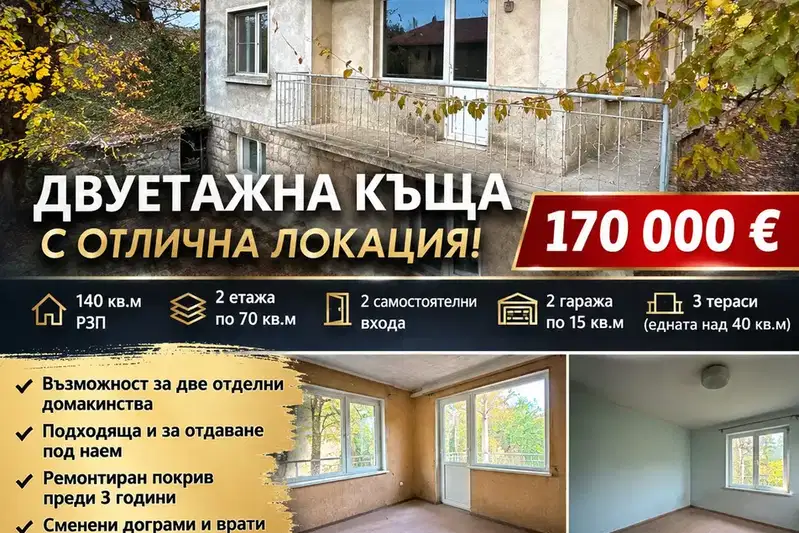
Two-storey house with two garages in Ralitsa district, Pernik
€169,999€1,214/m²
14 days on the marketno price change
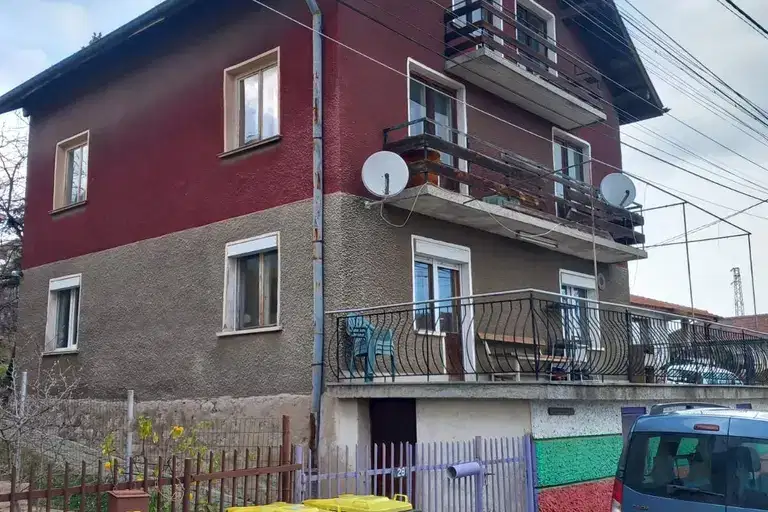
Two-storey house with large yard in Ralitsa district, Pernik
€235,000€1,277/m²
316 days on the market−€20,000 since the first price

Spacious house with two entrances in Ralitsa, Pernik
€130,000€730/m²
132 days on the market−€29,000 since the first price