
Three-storey house with garage and yard in Iztok district, Pernik
€595,000€1,244/m²
Published: 1 July 2026 · Updated: 26 October 2026
Property file
On the market for
139 days
first seen on 1 July 2026
Price changes
no change
Market assessment
−10%
below the typical price
Property history
First seenKASA NUEVA RIAL ESTEYT · €595,000
Property analysis
AI summary
The house is located in the Iztok district of Pernik and was built in 2025. The property has a total built-up area of 478 sq m and a private yard of 600 sq m with a southern aspect and panoramic view.
The layout includes three floors: the ground floor contains a garage for two cars, an entrance hall, a living room with dining area and access to a veranda; the second floor has four bedrooms, two bathrooms, a walk-in closet and two terraces; the third floor is an independent studio with bathroom and large terrace.
The construction is reinforced concrete with Wienerberger Porotherm bricks, quality thermal insulation, aluminum windows with low-emission double glazing and a pitched roof with Bramac Protector tiles. The property has all main utilities – water supply, sewage, electricity and gas.
The location is on a new asphalt street with convenient car access and close to public transport, supermarkets, kindergartens, schools and a park. The surroundings offer a variety of everyday amenities.
The property is suitable for family use focusing on space and functionality in an urban environment.
Approximate location
The exact address hasn't been published by the seller — the map shows the neighbourhood.
Pros and cons
AI summary- functional layout
- garage for two cars
- southern aspect
- quality materials
We didn't find any significant drawbacks in the listing. This doesn't replace an in-person viewing.
Layout
- garage 37.5 sq m
- living room 50 sq m
- bedroom
- bedroom
- bedroom
- bedroom
- studio 75 sq m
Amenities
- With Parking
- Access Control
Exposure
Maximum sunlight throughout the day
Details
- Area
- 478 m²
- Land Area
- 600 m²
- Construction
- Brick
- Year
- 2025
- Heating
- Gas
- Category
- Residential
- Bathrooms
- 4
Similar properties nearby
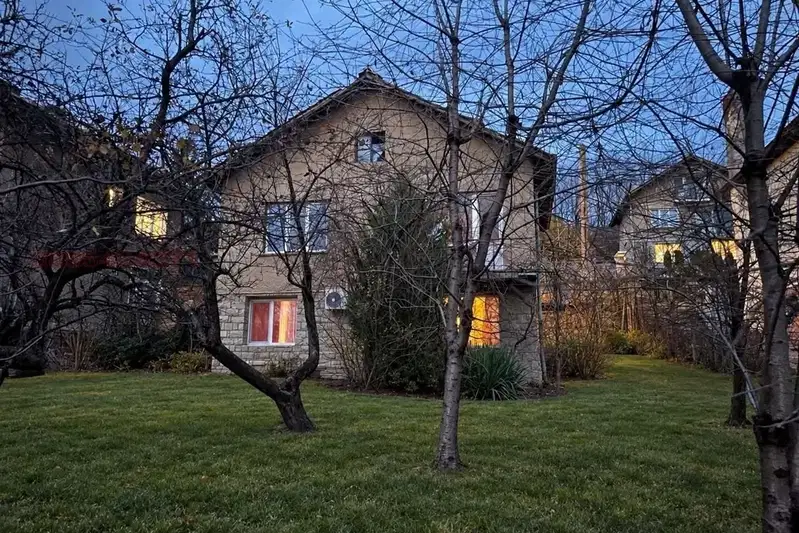
House in Pernik, Iztok
€180,000€1,343/m²
46 days on the market−€39,000 since the first price

Two-storey house with 5 rooms and large terrace in Pernik, Istok
€188,000€1,566/m²
318 days on the market−€10,000 since the first price
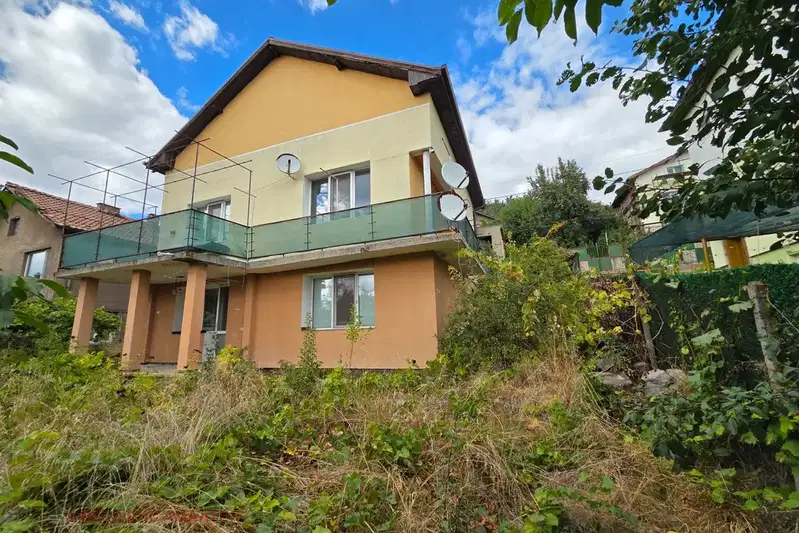
Two-storey house with garages in Iztok district, Pernik
€188,000€1,160/m²
69 days on the marketno price change

House in Pernik, Iztok
€65,673€586/m²
42 days on the marketno price change
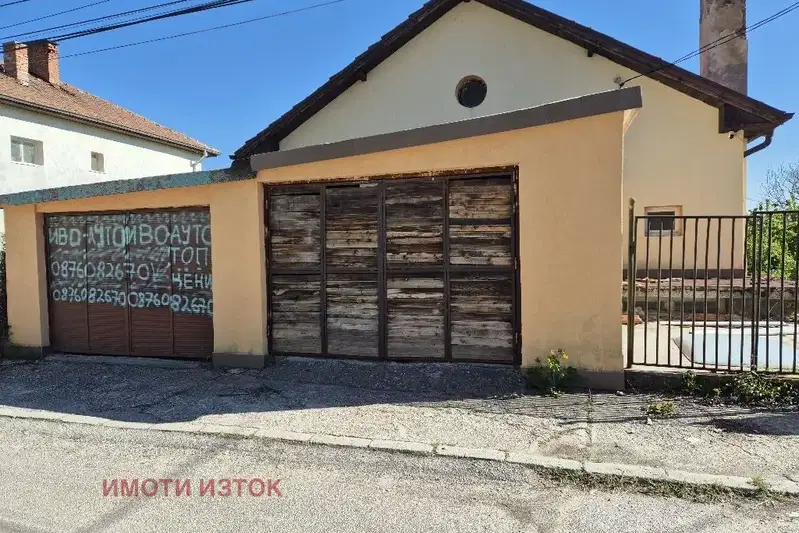
House with 5 rooms and large terrace in Pernik, East
€188,000€1,566/m²
532 days on the market+€3,935 since the first price
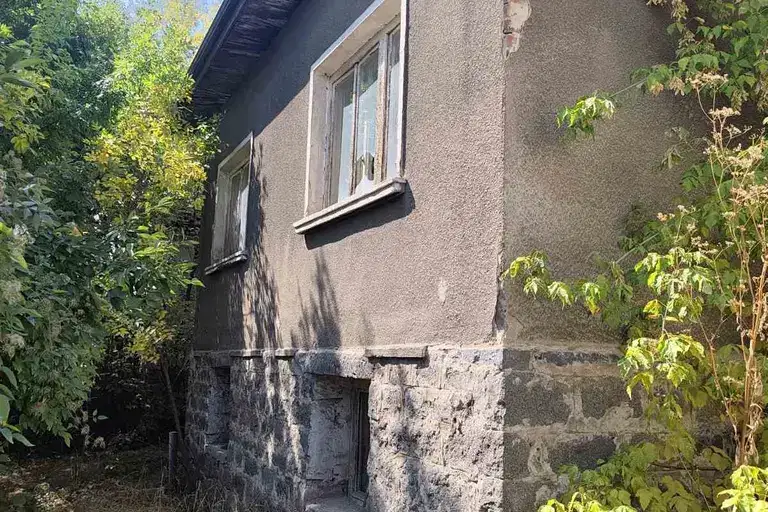
Two-storey house with yard in Iztok district, Pernik
€220,000€3,235/m²
69 days on the marketno price change

Detached house with garage and terrace in Iztok, Pernik
€386,400€1,200/m²
343 days on the marketno price change

Two-storey house with a view of Vitosha in the town of Pernik
€249,999€1,388/m²
133 days on the marketno price change