
Two-storey house with garages in Iztok district, Pernik
€188,000€1,160/m²
Published: 9 September 2026 · Updated: 28 October 2026
Property file
On the market for
69 days
first seen on 9 September 2026
Price changes
no change
Market assessment
−16%
below the typical price
Property history
First seen3-MO OFIS AMALTEYA · €188,000
Property analysis
AI summary
House in the town of Pernik, Iztok district, with a total floor area of 162 sq m over two floors.
The layout includes three rooms per floor, a bathroom with toilet and a terrace on each floor, as well as two separate garages.
The construction is monolithic concrete with brick walls and external thermal insulation; the rooms are painted with latex and need refreshing, while the sanitary facilities require renovation.
The property is located on an asphalt street in the upper part of the district, providing a panoramic view, and the rooms have east and south aspect.
Suitable for family use with a balanced combination of functionality and location.
Approximate location
The exact address hasn't been published by the seller — the map shows the neighbourhood.
Pros and cons
AI summary- two-storey structure
- garage
- panoramic view
- south aspect
- needs renovation
- sanitary facilities
Layout
- room
- room
- room
- room
- room
- room
Exposure
Maximum sunlight throughout the day
Morning sun, cooler afternoons
Details
- Area
- 162 m²
- Land Area
- 490 m²
- Construction
- Brick
- Year
- 1980
- Heating
- Gas
- Category
- Residential
- Bathrooms
- 1
Similar properties nearby
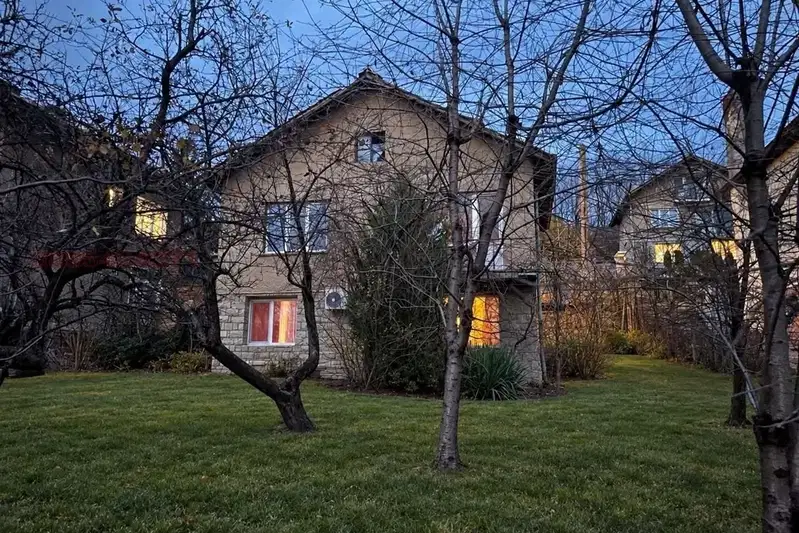
House in Pernik, Iztok
€180,000€1,343/m²
46 days on the market−€39,000 since the first price

Two-storey house with 5 rooms and large terrace in Pernik, Istok
€188,000€1,566/m²
318 days on the market−€10,000 since the first price

House in Pernik, Iztok
€65,673€586/m²
41 days on the marketno price change

Three-storey house with garage and yard in Iztok district, Pernik
€595,000€1,244/m²
139 days on the marketno price change
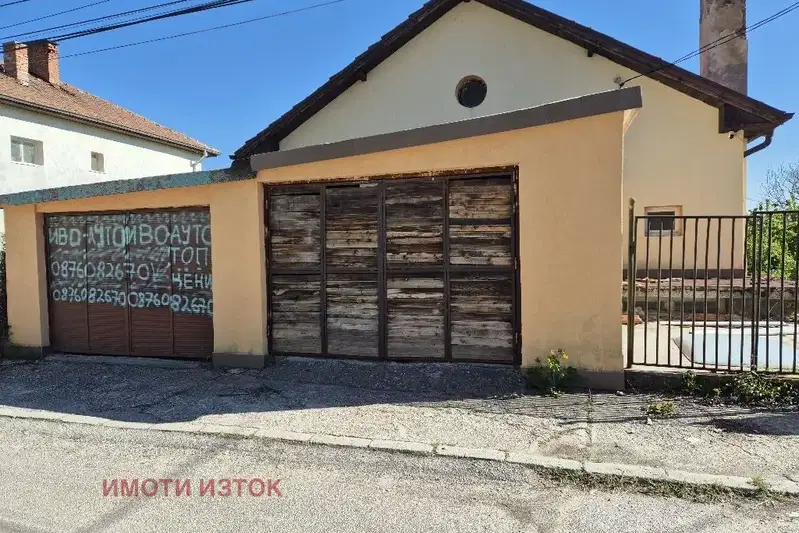
House with 5 rooms and large terrace in Pernik, East
€188,000€1,566/m²
532 days on the market+€3,935 since the first price
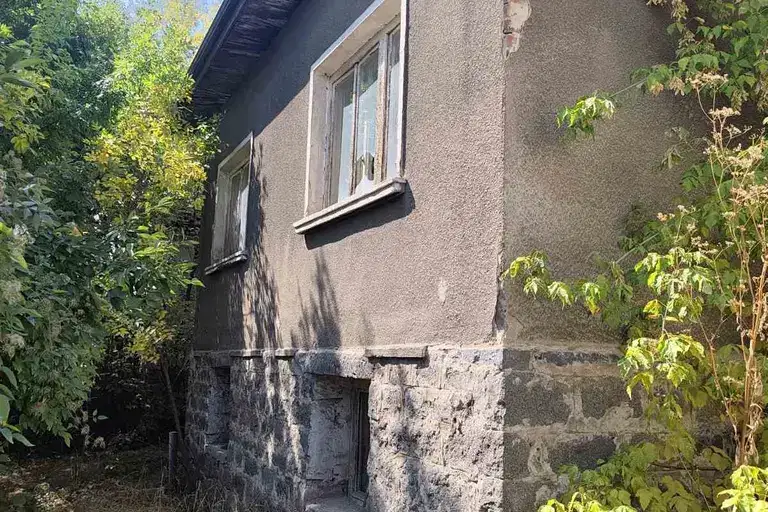
Two-storey house with yard in Iztok district, Pernik
€220,000€3,235/m²
69 days on the marketno price change

Detached house with garage and terrace in Iztok, Pernik
€386,400€1,200/m²
343 days on the marketno price change

Two-storey house with a view of Vitosha in the town of Pernik
€249,999€1,388/m²
133 days on the marketno price change