
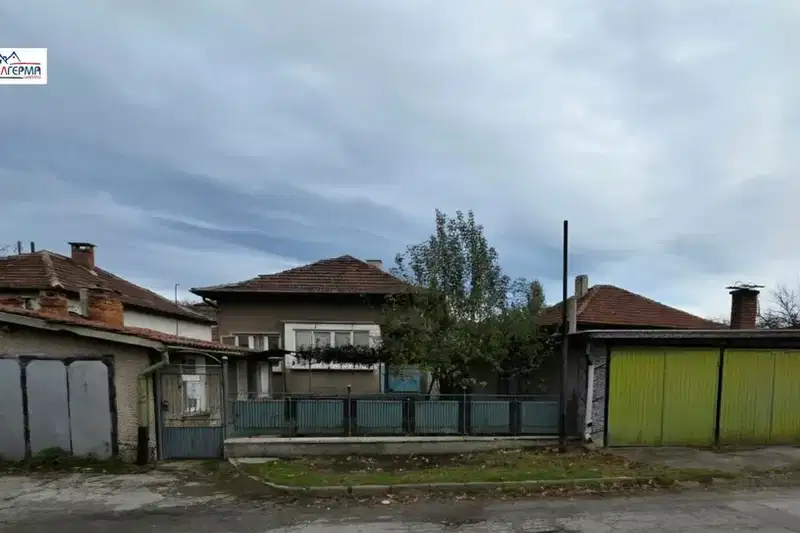
3-room house in Pernik, Tsarkva district
€90,000€1,139/m²
Published: 8 November 2025 · Updated: 13 July 2026
Property file
On the market for
374 days
first seen on 8 November 2025
Price changes
no change
Market assessment
+4%
above the typical price
Property history
First seenSIMEON D OOD- REGIONALNA BROKERSKA VERIGA · €90,000
Property analysis
AI summary
House in the city of Pernik, Tsarkva district, with a total floor area of 79 sq m. The property is a vertical semi-detached house, built of brick and slab.
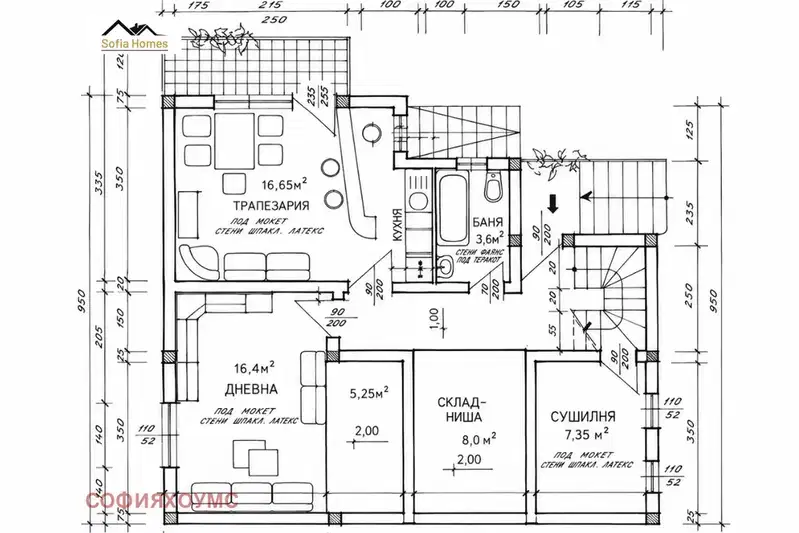
The layout includes a basement with two rooms and a corridor, a main floor with a kitchenette, dining room, two bedrooms and a bathroom, as well as an attic space. The internal layout allows for clear separation of the living and sleeping areas.
The building is constructed with brickwork, the window frames are PVC, providing better insulation. There is no information on the year of construction or additional amenities.
The property is located on a main street close to all necessary conveniences, which facilitates daily life. The surroundings offer conditions for quality urban living.
Suitable for family use with a balanced combination of functionality and location.
Approximate location
The exact address hasn't been published by the seller — the map shows the neighbourhood.
Pros and cons
AI summary- functional layout
- PVC window frames
- close to amenities
- no information on year of construction
- no data on additional amenities
Layout
- basement-two rooms
- floor-kitchenette
- floor-dining room
- floor-two bedrooms
- floor-bathroom
- attic space
Details
- Area
- 79 m²
- Land Area
- 208 m²
- Construction
- Brick
- Category
- Residential
- Bathrooms
- 1
Similar properties nearby

House with 2 rooms in Tsarkva district, Pernik
€58,000€414/m²
264 days on the marketno price change
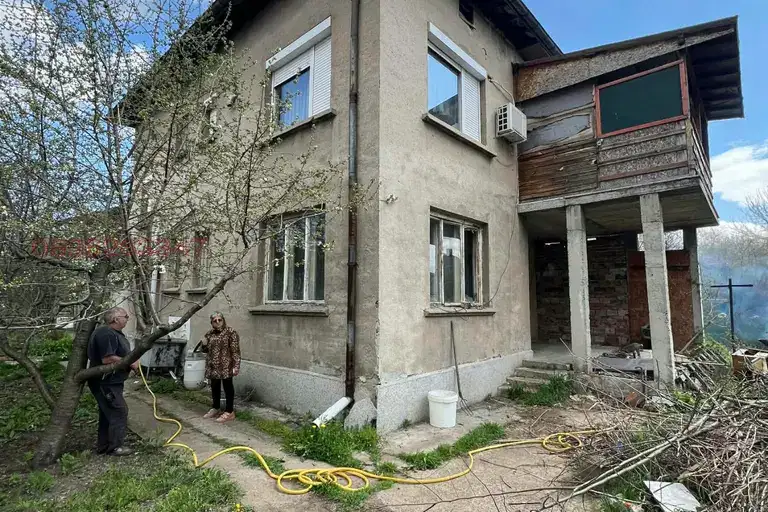
House in Pernik, Tsarkva
€280,000€1,037/m²
43 days on the marketno price change
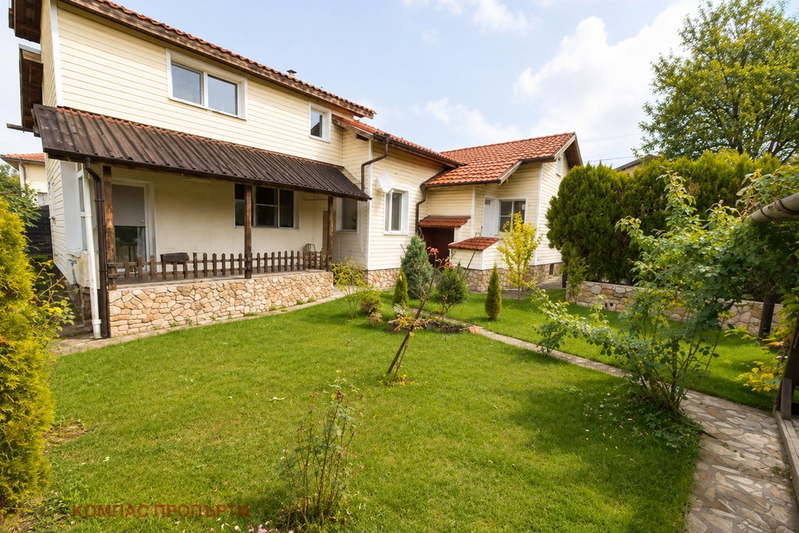
Detached house with 2 bedrooms and garage in Tsarkva district, Pernik
€150,000€1,428/m²
132 days on the marketno price change
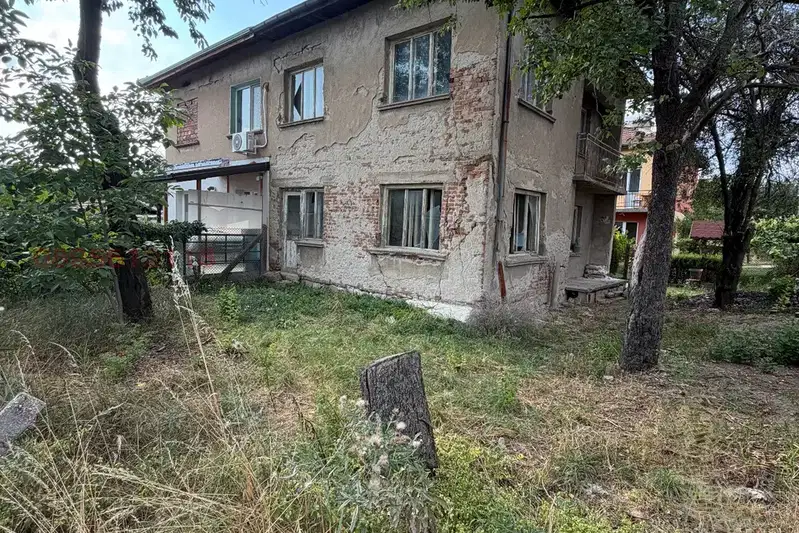
Brick house with 6 rooms and yard in Pernik, Tsarkva
€125,000€1,096/m²
108 days on the marketno price change2 sellers

5-room house in Tsarkva district, Pernik with yard
€90,000€1,139/m²
206 days on the marketno price change
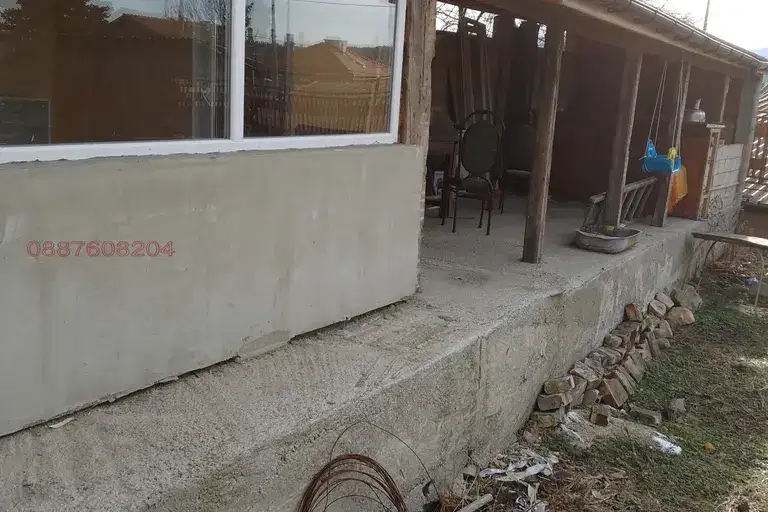
Two houses with veranda in Pernik, Tsarkva district
€120,000€731/m²
316 days on the market−€4,000 since the first price
House in Pernik, Tsarkva
€150,000€1,764/m²
16 days on the marketno price change
House in Pernik, Tsarkva
€399,000€1,445/m²
16 days on the marketno price change