
House with 2 rooms in Tsarkva district, Pernik
€58,000€414/m²
Published: 26 February 2026 · Updated: 17 November 2026
Property file
On the market for
264 days
first seen on 26 February 2026
Price changes
no change
Market assessment
−62%
below the typical price
Property history
First seen€58,000
Property analysis
AI summary
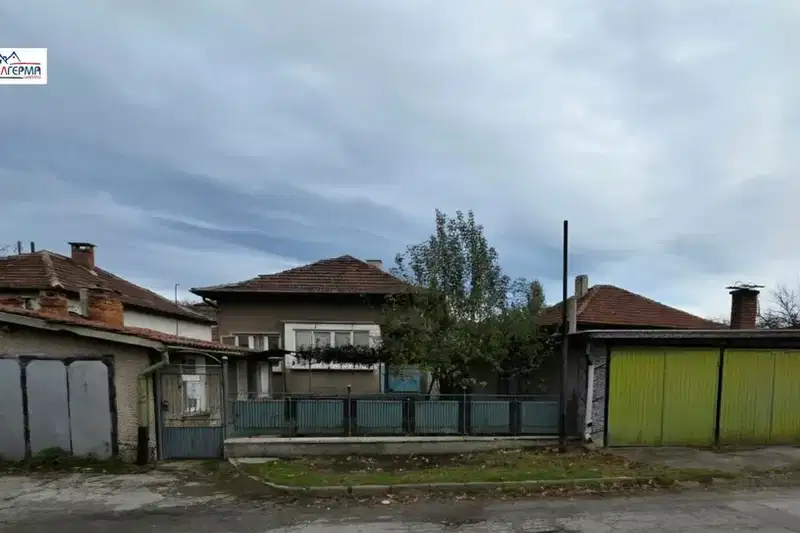
House in the Tsarkva district, Pernik, with an area of 140 sq m and located on two floors.
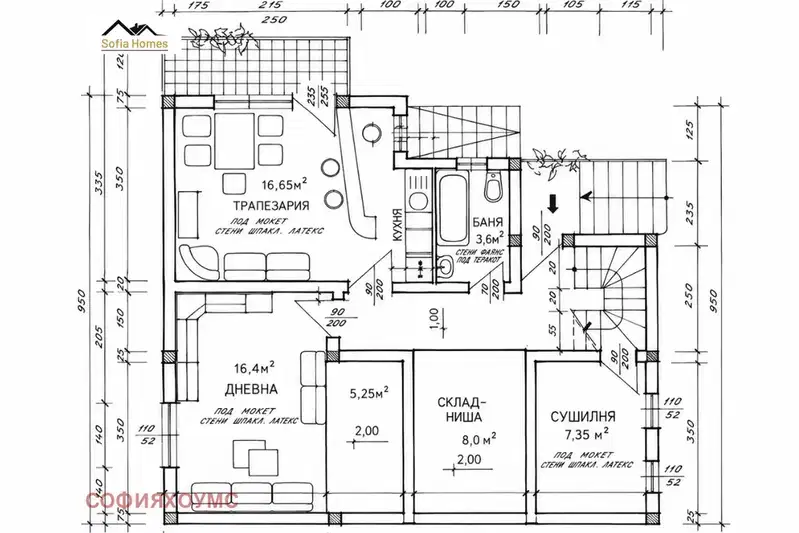
The layout includes a basement with a cellar and garage, as well as a residential floor with a living room, kitchen with dining area, bedroom, walk-through room, and bathroom with toilet.
The construction is timber-frame type from 1960, with the property equipped with central water supply, a well, and a septic tank.
Access to the property is via a gravel road about 500 meters long, which may limit convenience for daily use.
The property is suitable for use as a family home but requires renovation and adaptation according to needs.
Approximate location
The exact address hasn't been published by the seller — the map shows the neighbourhood.
Pros and cons
AI summary- garage
- central water supply
- cellar
- gravel road
- walk-through rooms
- needs renovation
Layout
- living room
- kitchen
- dining area
- bedroom
- walk-through room
Details
- Area
- 140 m²
- Land Area
- 693 m²
- Floor
- 2 / 2
- Construction
- Wooden Frame
- Year
- 1960
- Category
- Residential
- Bathrooms
- 1
Similar properties nearby
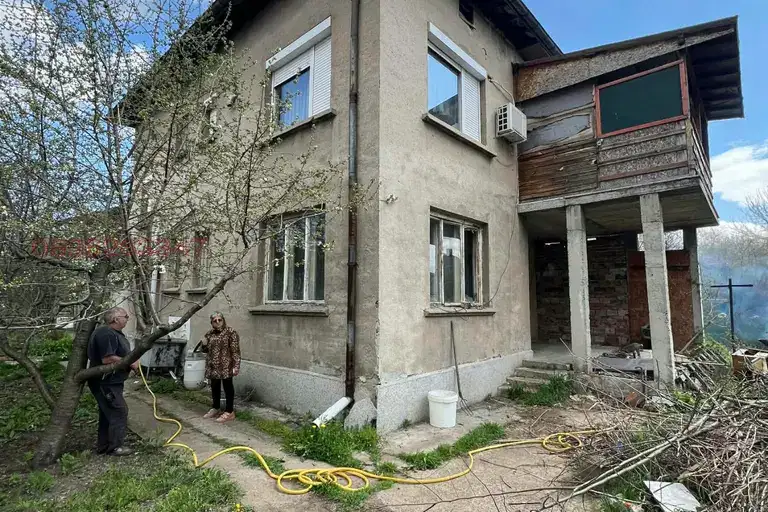
House in Pernik, Tsarkva
€280,000€1,037/m²
43 days on the marketno price change
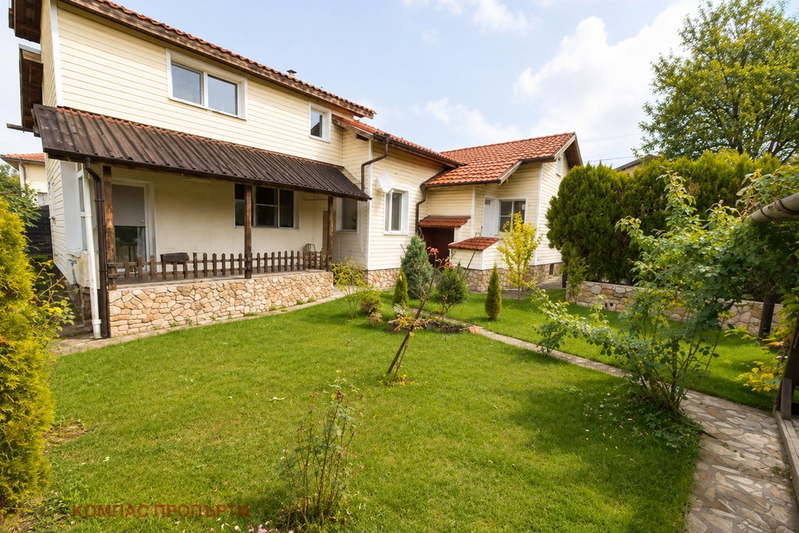
Detached house with 2 bedrooms and garage in Tsarkva district, Pernik
€150,000€1,428/m²
132 days on the marketno price change
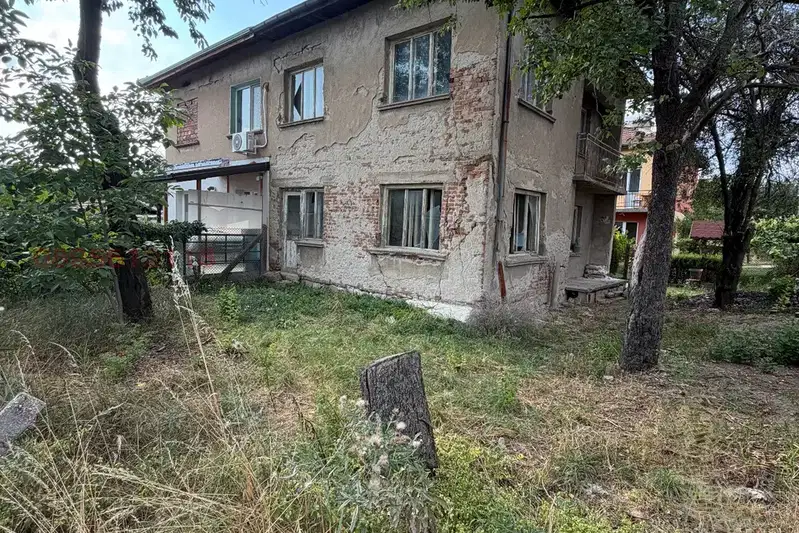
Brick house with 6 rooms and yard in Pernik, Tsarkva
€125,000€1,096/m²
108 days on the marketno price change2 sellers

5-room house in Tsarkva district, Pernik with yard
€90,000€1,139/m²
206 days on the marketno price change
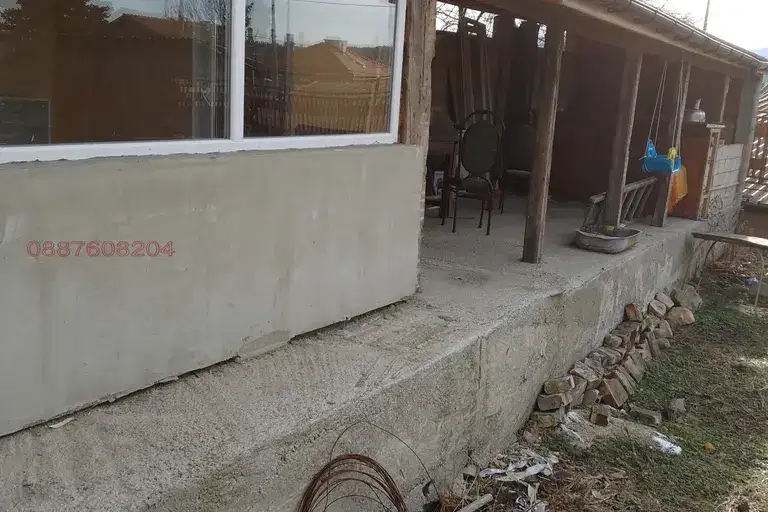
Two houses with veranda in Pernik, Tsarkva district
€120,000€731/m²
316 days on the market−€4,000 since the first price
House in Pernik, Tsarkva
€150,000€1,764/m²
16 days on the marketno price change
House in Pernik, Tsarkva
€399,000€1,445/m²
16 days on the marketno price change

House with a level plot in Tsarkva district, Pernik
€50,000€416/m²
7 days on the marketno price change