
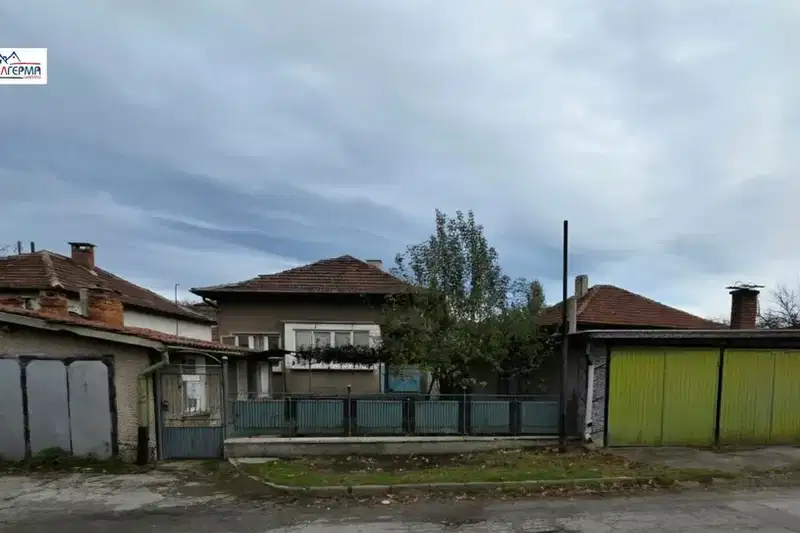
Brick house with 3 floors in Pernik, Tsarkva district
€210,000€1,750/m²
Published: 5 January 2026 · Updated: 22 October 2026
Property file
On the market for
317 days
first seen on 5 January 2026
Price changes
no change
Market assessment
+60%
above the typical price
Property history
First seenEKOLIT IMOTI · €210,000
Property analysis
AI summary
House in Pernik, Tsarkva district, with a total area of 120 sq m. It has two floors and an attic level, suitable for living and expansion.
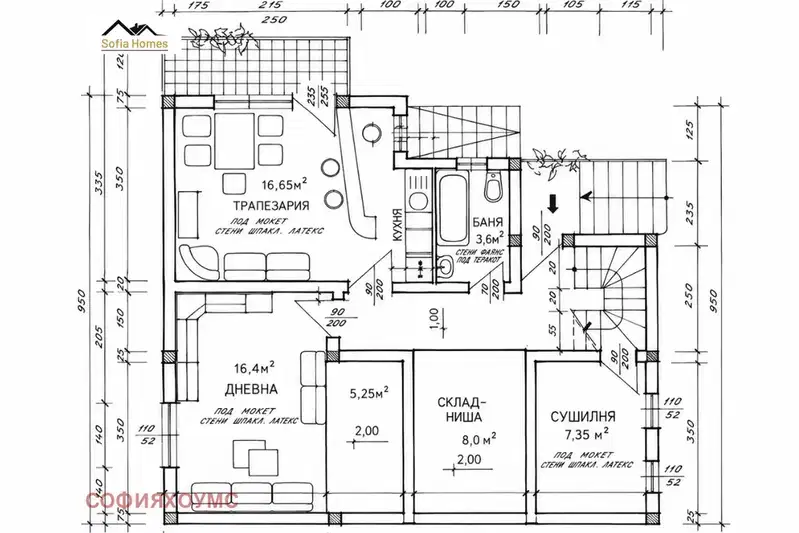
The layout includes a high ground floor with an entrance hall, kitchen, living room, and bathroom with toilet, as well as the first floor above ground with two large rooms and a corridor. An internal staircase connects the levels.
The building is brick with updated PVC windows and internet connection, and the structure allows for additional building up or extension. The property can be used after light refreshing repairs.
Located in an area with permanent residential and business properties, the yard is fenced with wire fencing, and the property includes a garage unit.
Suitable for family use with opportunities for development and adaptation according to the residents' needs.
Approximate location
The exact address hasn't been published by the seller — the map shows the neighbourhood.
Pros and cons
AI summary- functional layout
- possibility for building up
- updated windows
- garage unit
- yard with wire fence
- needs refreshing
Layout
- entrance hall
- kitchen
- living room
- room
- room
Amenities
- Internet Connection
- Renovated
Details
- Area
- 120 m²
- Land Area
- 337 m²
- Construction
- Brick
- Heating
- Local Heating
- Category
- Residential
- Bathrooms
- 1
Similar properties nearby

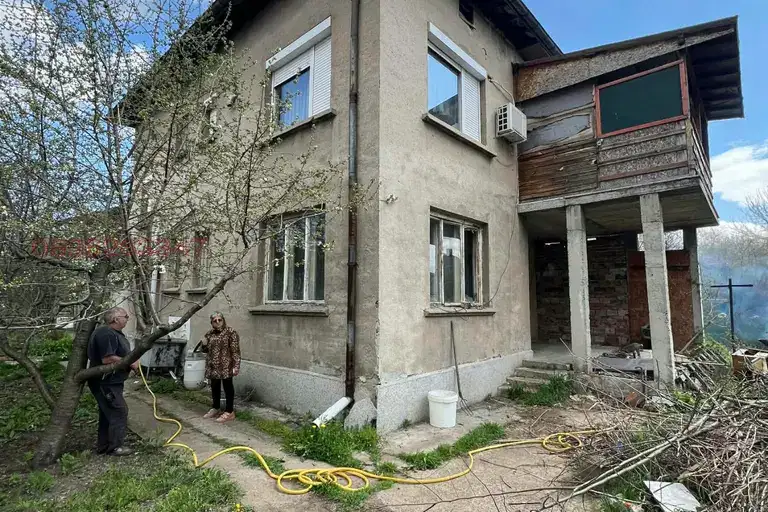
House with 2 rooms in Tsarkva district, Pernik
€58,000€414/m²
264 days on the marketno price change
House in Pernik, Tsarkva
€280,000€1,037/m²
43 days on the marketno price change
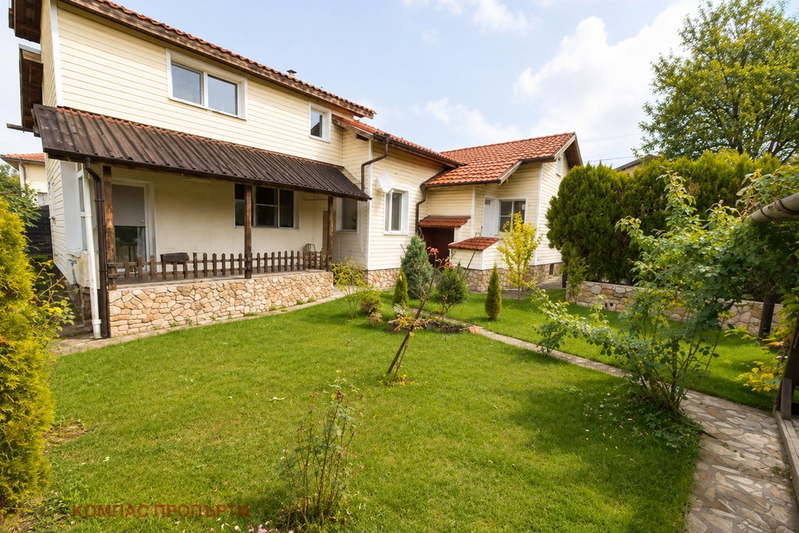
Detached house with 2 bedrooms and garage in Tsarkva district, Pernik
€150,000€1,428/m²
132 days on the marketno price change
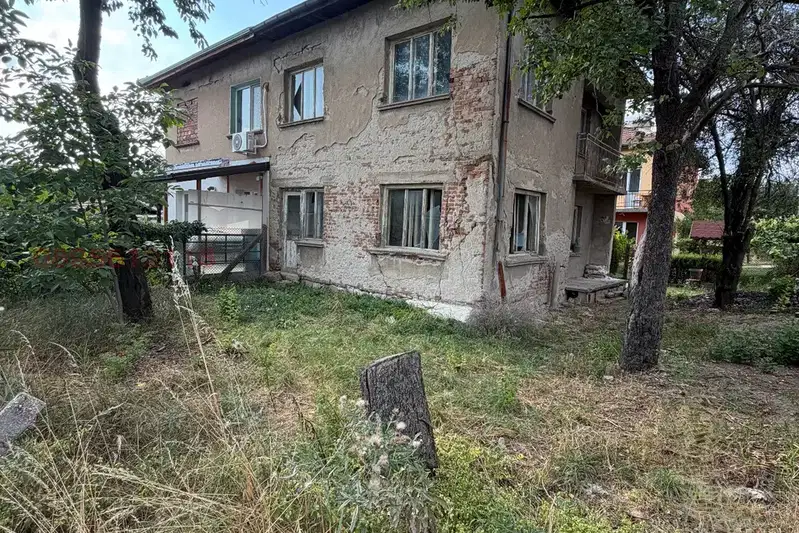
Brick house with 6 rooms and yard in Pernik, Tsarkva
€125,000€1,096/m²
108 days on the marketno price change2 sellers

5-room house in Tsarkva district, Pernik with yard
€90,000€1,139/m²
206 days on the marketno price change
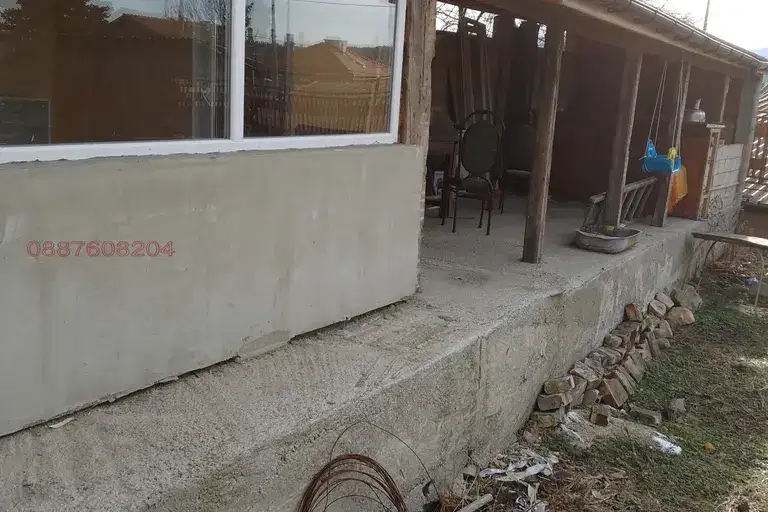
Two houses with veranda in Pernik, Tsarkva district
€120,000€731/m²
316 days on the market−€4,000 since the first price
House in Pernik, Tsarkva
€150,000€1,764/m²
16 days on the marketno price change
House in Pernik, Tsarkva
€399,000€1,445/m²
16 days on the marketno price change