
Two-storey house with garden and garage in Tsarkva, Pernik
€115,000€1,045/m²
Published: 9 November 2026 · Updated: 9 November 2026
Property file
On the market for
8 days
first seen on 9 November 2026
Price changes
no change
Market assessment
−5%
below the typical price
Property history
First seenORHIDEYA PARK EOOD · €115,000
Property analysis
AI summary
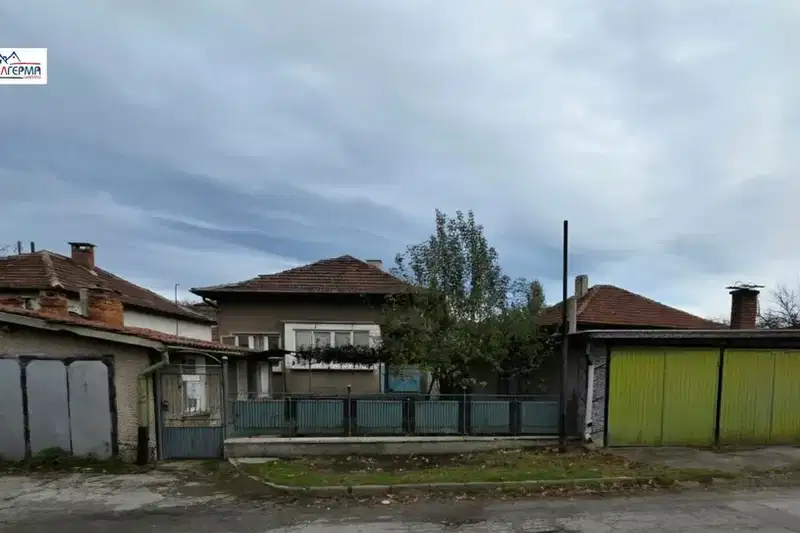
The house is a semi-detached western unit with a gross built-up area of 110 sq m and is situated on a plot of 463 sq m. It has a separate entrance and a separate garden.
The living area is on two floors, while the ground-floor level includes a 15 sq m basement with a separate entrance. The room layout is not specified.
The property also includes a summer kitchen with a room and kitchen, as well as a double garage with a basement and inspection pit with an area of 43 sq m. These outbuildings provide additional space for storage and vehicle maintenance.
The house is listed as needing renovation, which suggests that additional investment will be required before it can be used. No information has been provided about the condition of the other outbuildings.
Approximate location
The exact address hasn't been published by the seller — the map shows the neighbourhood.
Pros and cons
AI summary- 463 sq m garden
- double garage
- summer kitchen
- needs renovation
Amenities
- With Parking
- Needs Renovation
Exposure
Afternoon and evening sun
Details
- Area
- 110 m²
- Land Area
- 463 m²
- Construction
- Brick
- Category
- Residential
Similar properties nearby

House with 2 rooms in Tsarkva district, Pernik
€58,000€414/m²
264 days on the marketno price change
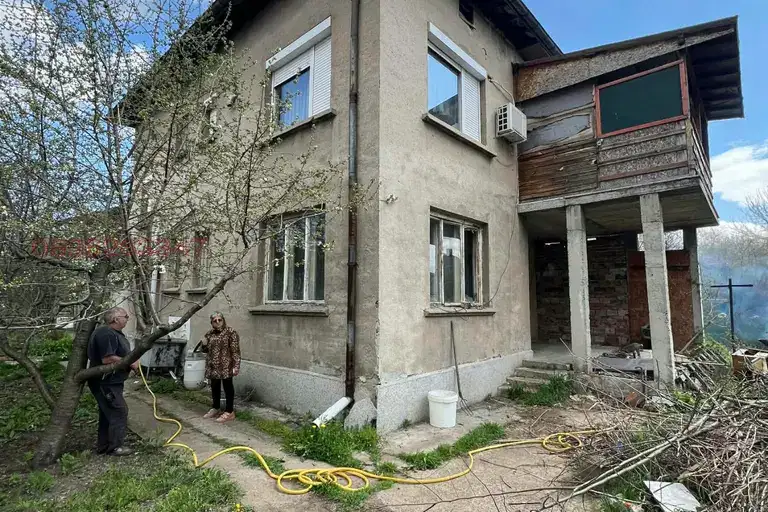
House in Pernik, Tsarkva
€280,000€1,037/m²
43 days on the marketno price change
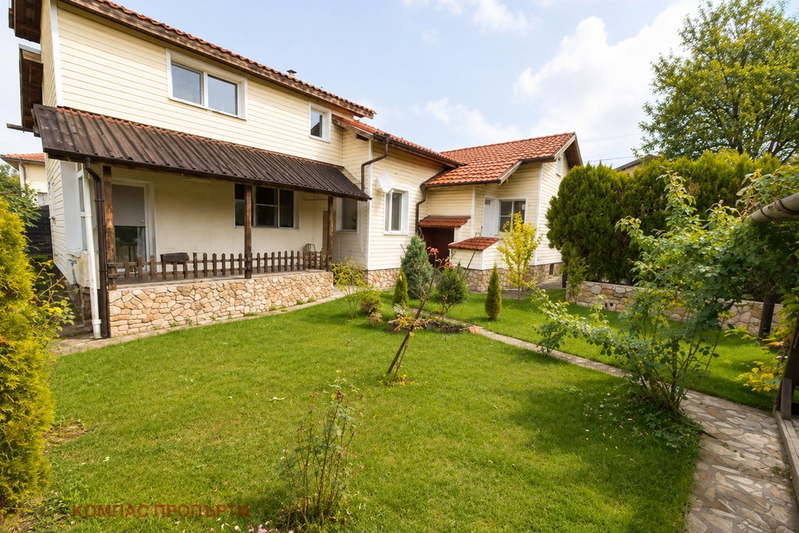
Detached house with 2 bedrooms and garage in Tsarkva district, Pernik
€150,000€1,428/m²
132 days on the marketno price change
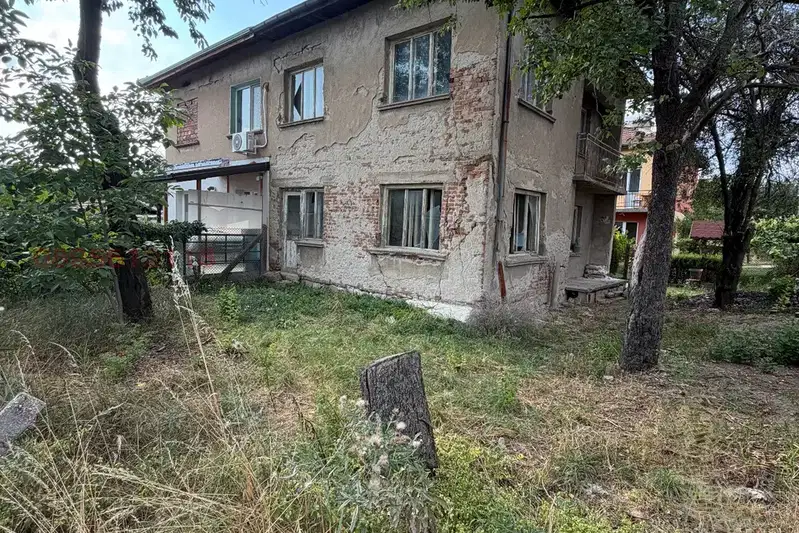
Brick house with 6 rooms and yard in Pernik, Tsarkva
€125,000€1,096/m²
108 days on the marketno price change2 sellers

5-room house in Tsarkva district, Pernik with yard
€90,000€1,139/m²
206 days on the marketno price change
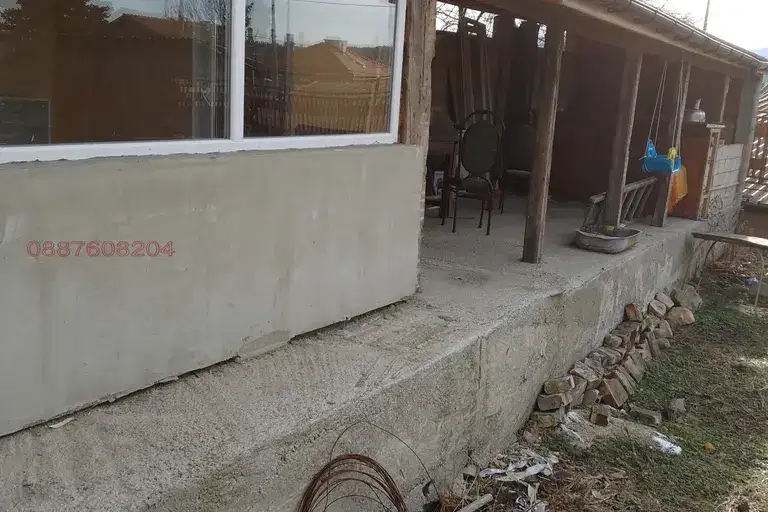
Two houses with veranda in Pernik, Tsarkva district
€120,000€731/m²
316 days on the market−€4,000 since the first price
House in Pernik, Tsarkva
€150,000€1,764/m²
16 days on the marketno price change
House in Pernik, Tsarkva
€399,000€1,445/m²
16 days on the marketno price change