
House with 4 rooms and large terrace in Pavel Banya
€150,000€714/m²
Published: 4 September 2026 · Updated: 14 September 2026
Property file
On the market for
75 days
first seen on 4 September 2026
Price changes
no change
Market assessment
−27%
below the typical price
Property history
First seenE L V I · €150,000
Property analysis
AI summary
House with an area of 210 sq m, located in Pavel Banya, Stara Zagora region. The property is situated opposite the park of the town on an asphalted street.
The layout includes two floors with identical rooms – entrance hall, bedroom, living room, kitchen, and bathroom with toilet, with an internal staircase between the floors. On the second floor there is a large corner terrace, accessible from the bedroom and living room.
The building was constructed of brick in 1980, equipped with electricity, water supply, and sewage. The yard is flat with an area of 900 sq m and includes three outbuildings and its own water source.
The location is in a resort town known for its mineral pools and balneological center, providing a peaceful environment and opportunities for treatment and relaxation.
The property offers a functional layout and spacious yard, suitable for family use or rest close to nature.
Approximate location
The exact address hasn't been published by the seller — the map shows the neighbourhood.
Pros and cons
AI summary- functional layout
- large terrace
- private yard
- own water source
- construction from 1980
Layout
- entrance hall
- bedroom
- living room
- kitchen
- bathroom
- bedroom
- living room
Details
- Area
- 210 m²
- Land Area
- 1,000 m²
- Construction
- Brick
- Year
- 1980
- Category
- Residential
- Bathrooms
- 1
Similar properties nearby

4-room house in Pavel Banya with parking and quiet location
€200,000€666/m²
323 days on the marketno price change
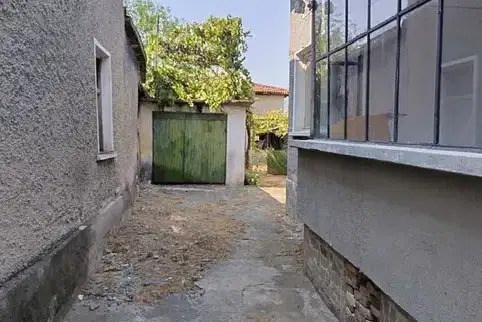
Four-room house with a yard in Pavel Banya
€149,999€1,428/m²
1 day on the marketno price change

3-room house in Pavel Banya with spacious yard
€55,000€550/m²
194 days on the marketno price change
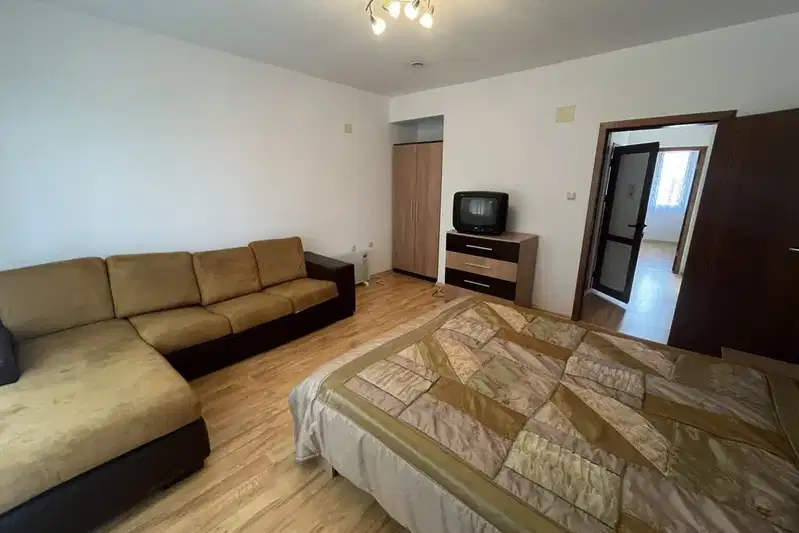
Two-storey house with 2 bedrooms in Pavel Banya with yard
€200,000€1,526/m²
73 days on the marketno price change
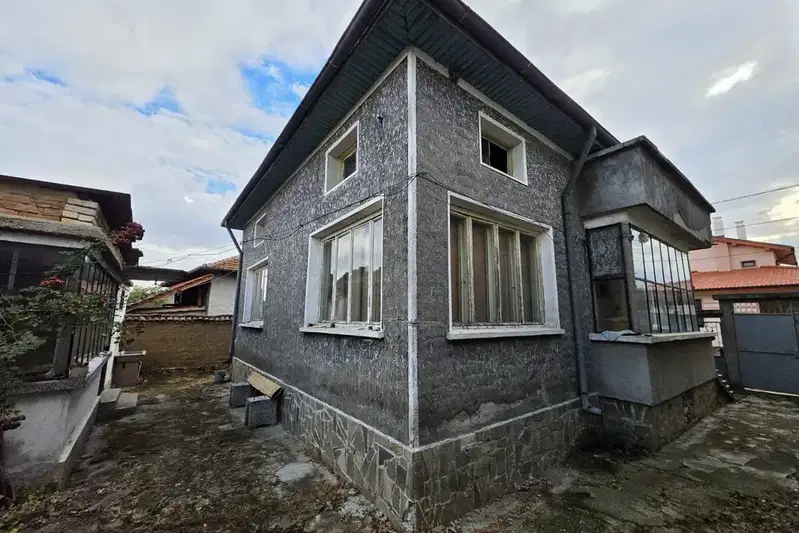
House with two bedrooms, a yard and a garage in Pavel Banya
€160,000€1,600/m²
5 days on the marketno price change

Two-storey house with 4 rooms in Tazha village, Pavel Banya with yard
€33,000€58/m²
105 days on the market−€2,000 since the first price

Two brick houses with garage in Pavel Banya
€175,000€1,100/m²
314 days on the market−€20,000 since the first price
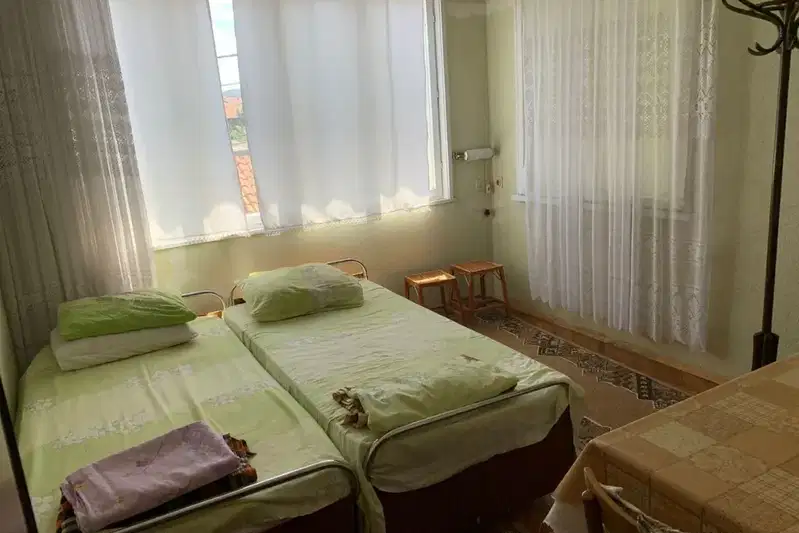
Two-storey house with a garden and six rooms in Pavel Banya
€135,000€750/m²
15 days on the marketno price change