
Two-storey house with a garden and six rooms in Pavel Banya
€135,000€750/m²
Published: 3 November 2026 · Updated: 3 November 2026
Property file
On the market for
15 days
first seen on 3 November 2026
Price changes
no change
Market assessment
−23%
below the typical price
Property history
First seenES DI EN ESTEYTS EOOD · €135,000
Property analysis
AI summary
The house has a total area of 180 sq m across two floors and a 600 sq m garden in Pavel Banya. The brick building was constructed in 1980.
The two floors have the same layout, each with an area of 90 sq m. Each level has three rooms, an entrance hall and a bathroom with toilet.
A bathroom on each floor makes the house suitable for a larger household or several generations. The identical floor plans allow the rooms to be used in similar ways.
The 600 sq m garden can be used for a garden or for outdoor dining and relaxation areas. No information is provided about the condition of the house or the available utilities.
Approximate location
The exact address hasn't been published by the seller — the map shows the neighbourhood.
Pros and cons
AI summary- 600 sq m garden
- bathroom on each floor
- brick construction
We didn't find any significant drawbacks in the listing. This doesn't replace an in-person viewing.
Layout
- room
- room
- room
- entrance hall
- bathroom with toilet
Details
- Area
- 180 m²
- Land Area
- 600 m²
- Construction
- Brick
- Year
- 1980
- Category
- Residential
- Bathrooms
- 2
Similar properties nearby

4-room house in Pavel Banya with parking and quiet location
€200,000€666/m²
323 days on the marketno price change
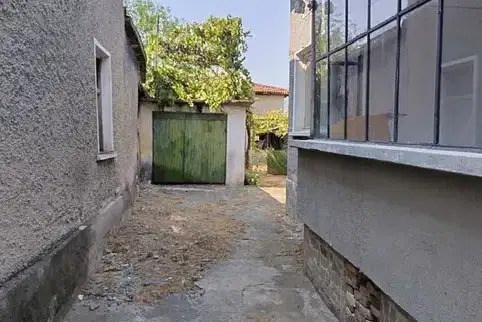
Four-room house with a yard in Pavel Banya
€149,999€1,428/m²
1 day on the marketno price change

3-room house in Pavel Banya with spacious yard
€55,000€550/m²
194 days on the marketno price change
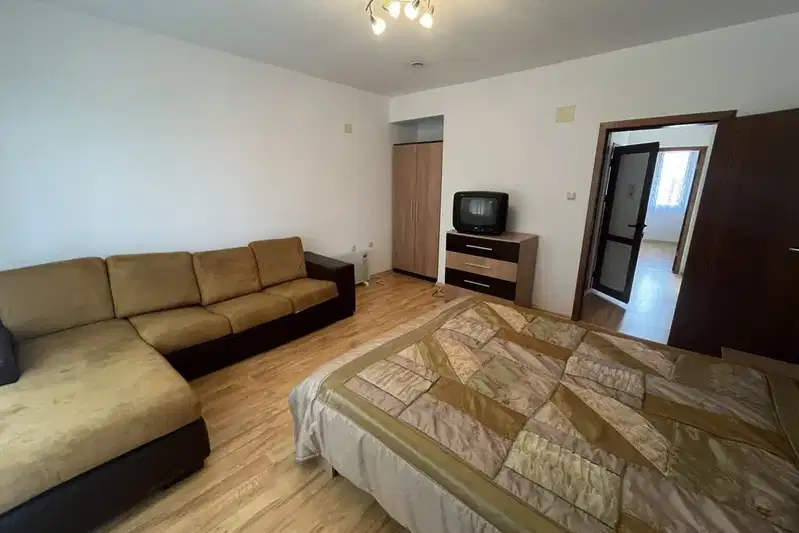
Two-storey house with 2 bedrooms in Pavel Banya with yard
€200,000€1,526/m²
74 days on the marketno price change
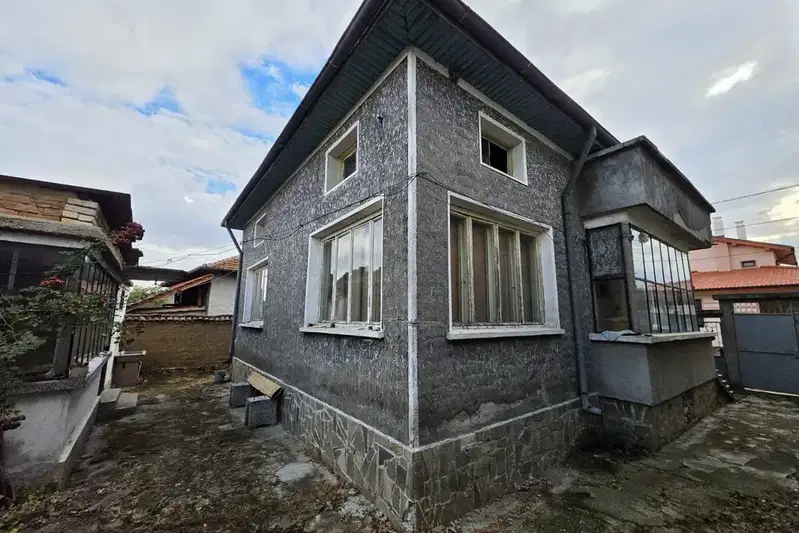
House with two bedrooms, a yard and a garage in Pavel Banya
€160,000€1,600/m²
5 days on the marketno price change

Two-storey house with 4 rooms in Tazha village, Pavel Banya with yard
€33,000€58/m²
105 days on the market−€2,000 since the first price

Two brick houses with garage in Pavel Banya
€175,000€1,100/m²
314 days on the market−€20,000 since the first price
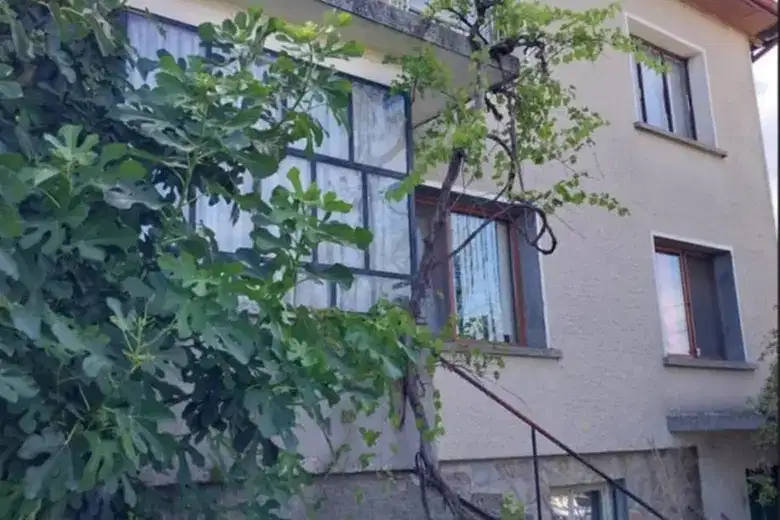
3-storey house in the centre of Pavel Banya
€130,000€433/m²
302 days on the market+€10,000 since the first price