
Two-storey house with garage and yard in Omurtag
€125,000€844/m²
Published: 30 October 2026 · Updated: 30 October 2026
Property file
On the market for
18 days
first seen on 30 October 2026
Price changes
no change
Market assessment
no data
Property history
First seenERA IMOTITE · €125,000
Property analysis
AI summary
The house is set in a 456 sq m yard in Omurtag, about 24 km from Targovishte. The two-storey layout divides the living areas between the two floors.
The first floor has a living room with a kitchen area, a bathroom, a corridor and two basement rooms. The second floor includes two separate bedrooms, a dining room with a living area, a separate kitchen, an entrance hall and a corridor.
Improvements made include a renovated roof, replaced PVC window frames and partially installed external thermal insulation. The description notes the possibility of further renovation to suit the occupants’ needs.
The yard has fruit trees, a grapevine, outbuildings and a detached 19 sq m garage. The house is brick, built in 1960; the available information does not specify the heating or the condition of the interior rooms.
Approximate location
The exact address hasn't been published by the seller — the map shows the neighbourhood.
Pros and cons
AI summary- 456 sq m yard
- detached garage
- renovated roof
- two separate bedrooms
We didn't find any significant drawbacks in the listing. This doesn't replace an in-person viewing.
Layout
- living room
- kitchen area
- basement room
- basement room
- corridor
- bathroom
- entrance hall
- corridor
- bedroom
- bedroom
- dining room
- living room
- kitchen
Details
- Area
- 148 m²
- Land Area
- 456 m²
- Construction
- Brick
- Year
- 1960
- Category
- Residential
- Bathrooms
- 1
- Furnishing
- Yes
Similar properties nearby
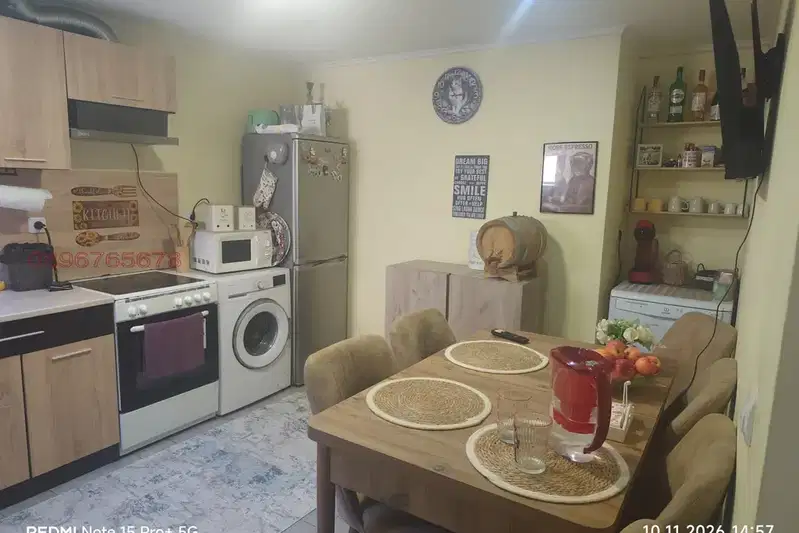
Two-storey house with summer dining area in Omurtag
€95,000€778/m²
4 days on the marketno price change
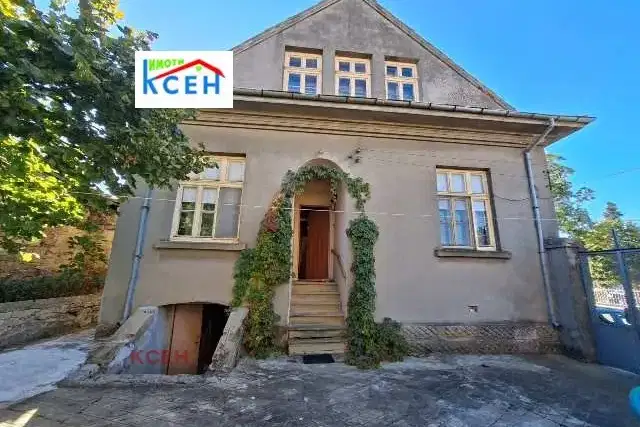
Two-storey house with 5 bedrooms in the centre of Omurtag
€135,000€523/m²
40 days on the market−€15,000 since the first price
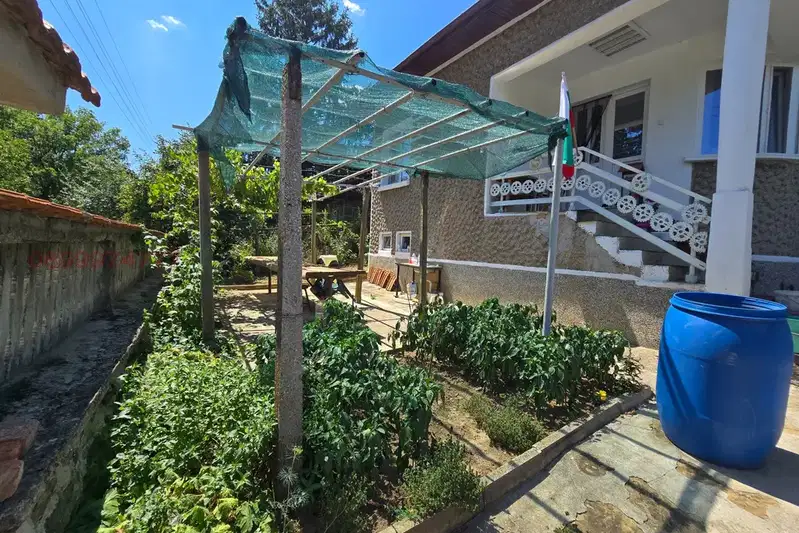
Detached house with yard and outbuildings in Omurtag
€60,000€40/m²
78 days on the marketno price change

House with 6 rooms and garage in the southern part of Omurtag
€90,000€529/m²
321 days on the market−€10,000 since the first price