
Two-storey house with summer dining area in Omurtag
€95,000€778/m²
Published: 13 November 2026 · Updated: 13 November 2026
Property file
On the market for
4 days
first seen on 13 November 2026
Price changes
no change
Market assessment
no data
Property history
First seenprivate seller · €95,000
Property analysis
AI summary
The house has a floor area of 122 sq m and includes a 40 sq m covered area, set up as a summer dining area. The additional space can be used for dining and relaxation, and a permit for a commercial premises is stated to have been issued for it.
The first floor, measuring 61 sq m, has been renovated and includes a bedroom, living room, kitchen, bathroom and toilet. This provides the main living areas on one level.
The second floor is also 61 sq m, but has been left unfinished. Further work will be needed before it can be used as living space, and the layout can be adapted to the owner's needs.
Heating is provided by a wood-burning stove with a water jacket, while the hydrophore system is stated to be a solution to the water supply schedule in Omurtag. The property includes parking; the unfinished state of the second floor is the main practical limitation.
Approximate location
The exact address hasn't been published by the seller — the map shows the neighbourhood.
Pros and cons
AI summary- renovated first floor
- summer dining area
- parking
- unfinished second floor
Layout
- bedroom
- living room
- kitchen
- bathroom
- toilet
Amenities
- With Parking
Details
- Area
- 122 m²
- Land Area
- 40 m²
- Construction
- Brick
- Year
- 2008
- Heating
- Local Heating
- Category
- Residential
- Bathrooms
- 2
- Furnishing
- Yes
Similar properties nearby
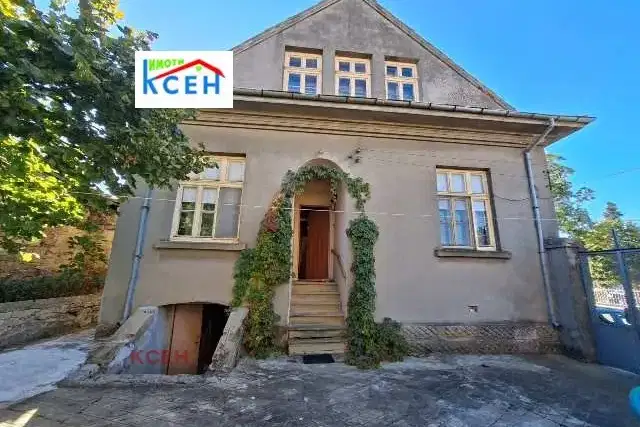
Two-storey house with 5 bedrooms in the centre of Omurtag
€135,000€523/m²
40 days on the market−€15,000 since the first price
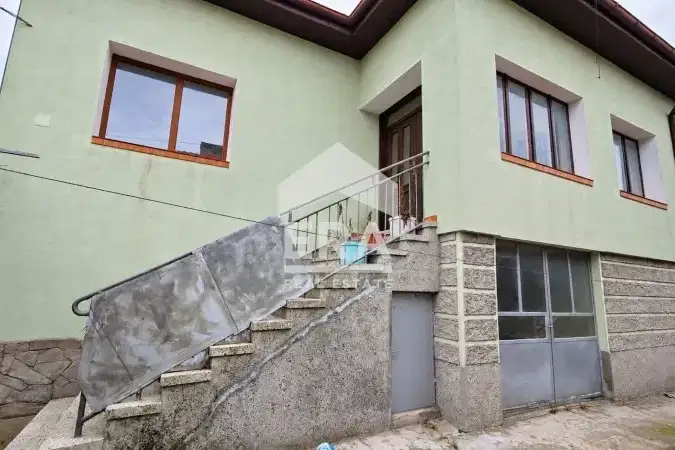
Two-storey house with garage and yard in Omurtag
€125,000€844/m²
18 days on the marketno price change
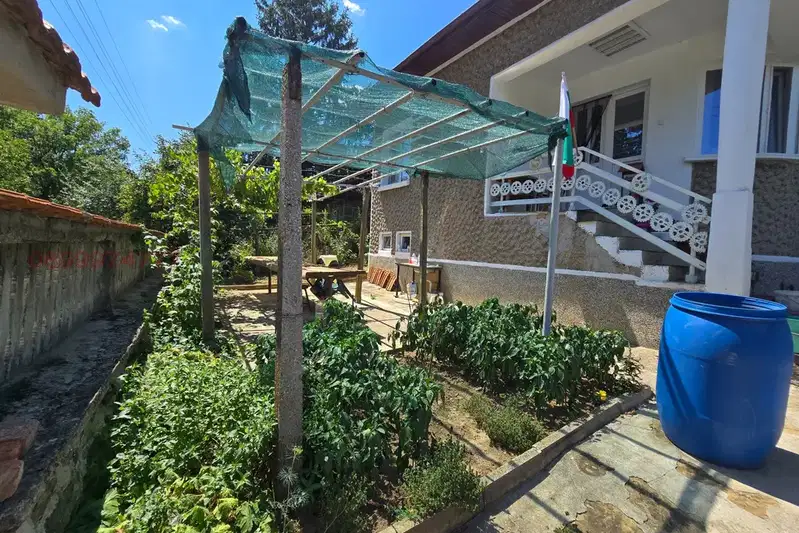
Detached house with yard and outbuildings in Omurtag
€60,000€40/m²
79 days on the marketno price change

House with 6 rooms and garage in the southern part of Omurtag
€90,000€529/m²
321 days on the market−€10,000 since the first price