
House with 2 bedrooms in the centre of Obzor with design permit
€169,800€2,927/m²
Published: 4 September 2026 · Updated: 3 November 2026
Property file
On the market for
74 days
first seen on 4 September 2026
Price changes
no change
Market assessment
+140%
above the typical price
Property history
First seenMD OBZOR EOOD · €169,800
Property analysis
AI summary
House with an area of 58 sq m in the centre of Obzor, Burgas region, located on a corner plot with two street frontages and a pedestrian alley.
The layout includes two bedrooms and a basement, with an attic space as well. The internal layout is functional, but the property requires renovation.
The building is constructed of brick and reinforced concrete elements from the 1980s and is in relatively preserved condition, with electricity and water available.
The location is close to shopping streets (150 m) and the beach (600 m), with the plot allowing parking for at least two cars.
The property is suitable both for year-round living and for expansion according to the issued design permit, which allows increasing the built-up area to 391 sq m.
Approximate location
The exact address hasn't been published by the seller — the map shows the neighbourhood.
Pros and cons
AI summary- design permit
- corner plot
- parking for two cars
- close to centre
- needs renovation
- older construction
Amenities
- With Parking
Details
- Area
- 58 m²
- Land Area
- 385 m²
- Construction
- Brick
- Year
- 1980
- Category
- Residential
Similar properties nearby

One-story house with 3 bedrooms in Irakli, near the sea
€49,900€409/m²
316 days on the market−€7,800 since the first price

Four-storey house with garage in the centre of Obzor with sea view
€300,000€604/m²
315 days on the marketno price change
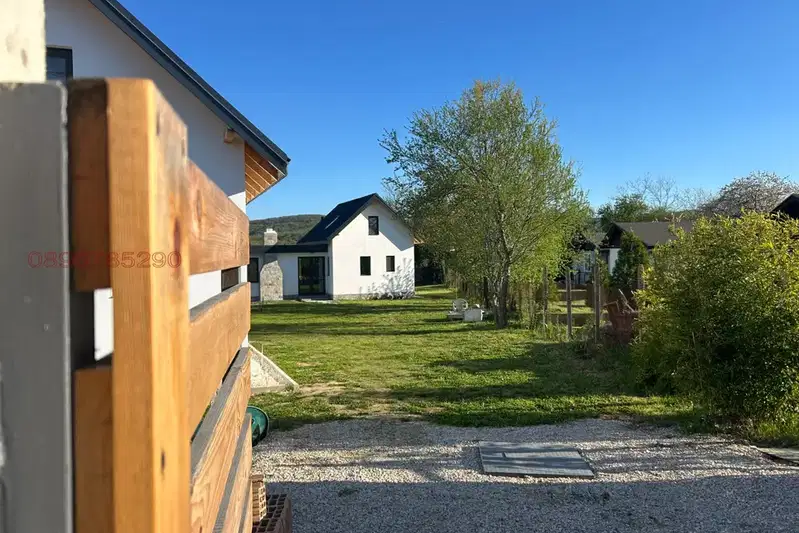
Two new houses with a large plot in Priseltsi village, Burgas region
€285,000€3,562/m²
61 days on the marketno price change

Detached house with plot in the centre of Obzor
€116,000€1,054/m²
230 days on the market−€34,000 since the first price
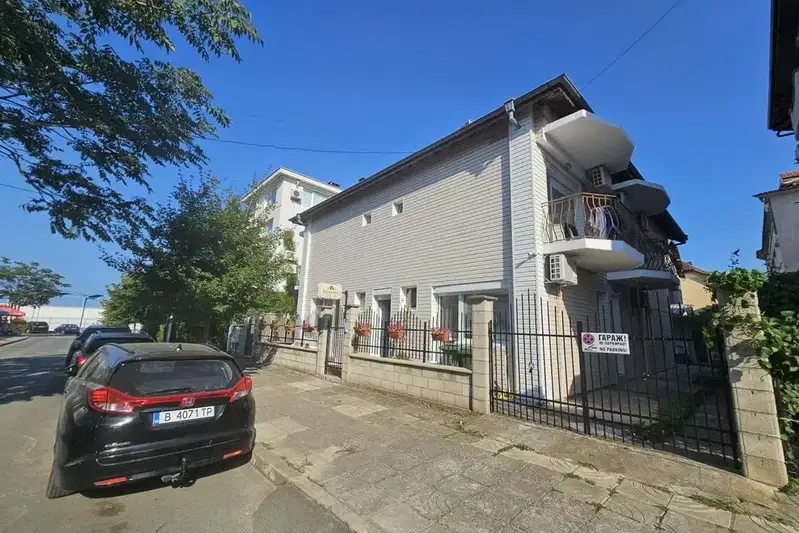
House with 14 rooms and parking in Obzor, second line to the sea
€590,000€1,532/m²
101 days on the marketno price change

Two-storey house with 5 bedrooms and sea view in Obzor
€289,000€1,445/m²
200 days on the market−€11,000 since the first price

Two-storey house with 6 bedrooms in Popovich village, Burgas region
€145,000€725/m²
344 days on the marketno price change

House with two buildings in the centre of Obzor with yard and parking
€339,000€482/m²
200 days on the marketno price change