
Two-storey house with commercial premises in the centre of Maglizh
€90,000€967/m²
Published: 5 June 2026 · Updated: 26 October 2026
Property file
On the market for
164 days
first seen on 5 June 2026
Price changes
no change
Market assessment
+87%
above the typical price
Property history
First seenMATEEV IMOTI · €90,000
Property analysis
AI summary
The property is a two-storey house with a total area of 93 sq m, located in the town of Maglizh, Stara Zagora region. The property includes five separate commercial premises and a basement.
The layout includes a residential part on the second floor and five separate shops on the first floor, providing an opportunity to combine business and residence. The rooms are bright and have good height.
The construction is a wooden structure from 1960, which implies the need for maintenance and possible repairs. The property has basic amenities but lacks specific data on heating or other systems.
The location is central, right next to the Municipality building in Maglizh, offering good visibility and accessibility for both living and business activities. From the second floor there are views towards Stara Planina.
The property is suitable for combined use as a residence and commercial premises with potential for various business applications in an urban environment.
Approximate location
The exact address hasn't been published by the seller — the map shows the neighbourhood.
Pros and cons
AI summary- central location
- combined residential and commercial property
- panoramic view
- spacious basement
- wooden structure
- possible need for renovation
Layout
- shop 1 25 sq m
- shop 2 25 sq m
- shop 3 8 sq m
- shop 4 10 sq m
- shop 5 6 sq m
Details
- Area
- 93 m²
- Land Area
- 448 m²
- Floor
- 2 / 2
- Construction
- Wooden Frame
- Year
- 1960
- Category
- Residential
Similar properties nearby

3-room house in Maglizh with terraced yard
€54,989€422/m²
314 days on the marketno price change

3-room house in the town of Maglizh, Stara Zagora region
€78,000€600/m²
226 days on the market−€1,900 since the first price

Two-storey house with yard and garage in the town of Maglizh, Stara Zagora region
€140,000€518/m²
135 days on the market−€40,000 since the first price
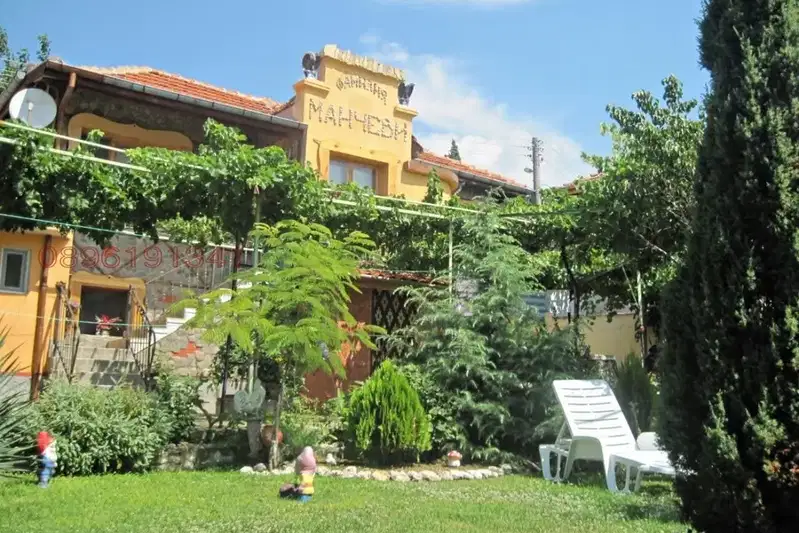
House in Maglizh
€175,000€205/m²
41 days on the marketno price change

3-room house in the center of Maglizh with yard
€78,000€600/m²
199 days on the marketno price change
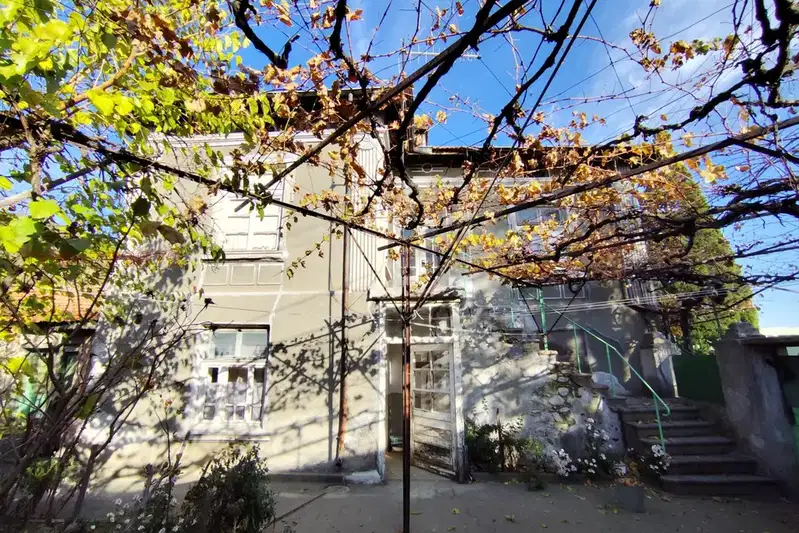
Two-storey house with yard in the town of Maglizh, Stara Zagora region
€58,999€967/m²
403 days on the market−€501 since the first price
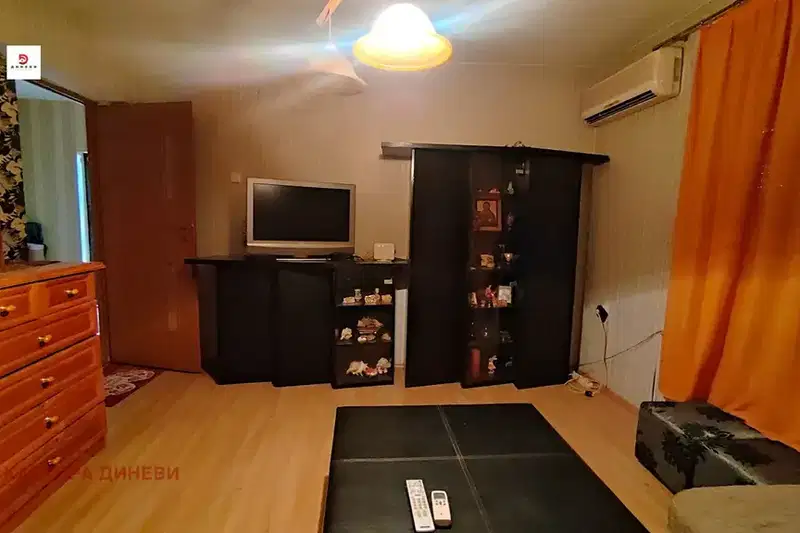
House in Maglizh
€79,900€665/m²
70 days on the marketno price change

Two-storey house with yard in the centre of Maglizh
€28,000€269/m²
253 days on the marketno price change