
Two-storey house with yard and garage in the town of Maglizh, Stara Zagora region
€140,000€518/m²
Published: 4 July 2026 · Updated: 13 November 2026
Property file
On the market for
136 days
first seen on 4 July 2026
Price changes
−€40,000
−22.2% · 3 adjustments
Market assessment
0%
in line with the typical price
Price history
Every price from this property’s listings.
Property history
Price cut by €10,000from €150,000 to €140,000
Price cut by €20,000from €170,000 to €150,000
Price cut by €10,000from €180,000 to €170,000
First seenprivate seller · €180,000
Property analysis
AI summary
The house is located in the town of Maglizh, Stara Zagora region, and has a total floor area of 270 sq m, including a basement and additional outbuildings.
The layout includes two floors with separate living spaces, a total of three bedrooms, two kitchens, several bathrooms, and spacious living areas, as well as two terraces with south and west aspects.
The construction is brick with concrete slabs between floors and thick external walls providing good thermal insulation and durability. The property includes a garage, workshop, summer kitchen, and a spacious yard with fruit trees.
The location offers tranquility in a small town center with opportunities for outdoor relaxation thanks to the large landscaped yard and gazebo.
The property is suitable for family living or for two generations, combining conveniences for comfortable living and possibilities for diverse use of the spaces.
The asking price has fallen by €40,000 (22.2%) since it was first listed.
Approximate location
The exact address hasn't been published by the seller — the map shows the neighbourhood.
Pros and cons
AI summary- functional layout
- south aspect
- garage
- large yard
We didn't find any significant drawbacks in the listing. This doesn't replace an in-person viewing.
Layout
- entrance hall
- corridor
- kitchen
- living room
- bedroom
- bathroom
- bathroom
- corridor
- living room
- kitchen
- bedroom
- bathroom
- toilet
Amenities
- With Parking
Exposure
Maximum sunlight throughout the day
Afternoon and evening sun
Details
- Area
- 270 m²
- Land Area
- 770 m²
- Construction
- Brick
- Year
- 1990
- Category
- Residential
- Bathrooms
- 3
- Furnishing
- Yes
Similar properties nearby

3-room house in Maglizh with terraced yard
€54,989€422/m²
315 days on the marketno price change

3-room house in the town of Maglizh, Stara Zagora region
€78,000€600/m²
226 days on the market−€1,900 since the first price
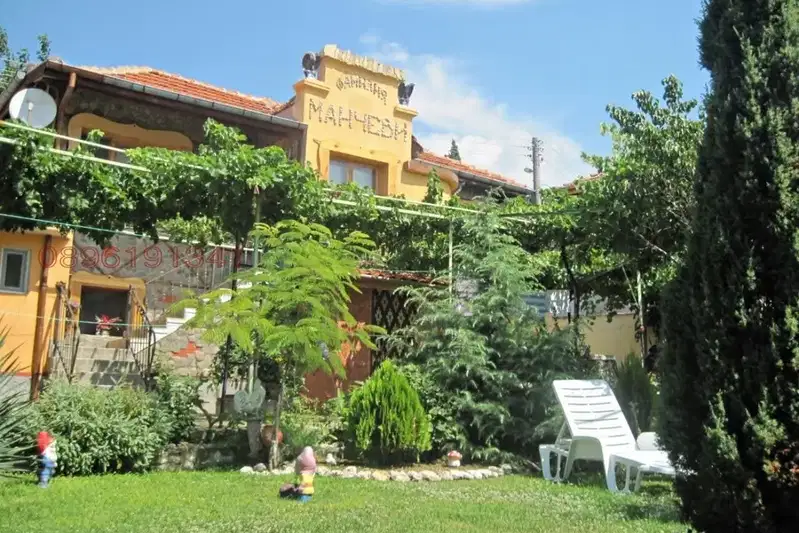
House in Maglizh
€175,000€205/m²
42 days on the marketno price change

3-room house in the center of Maglizh with yard
€78,000€600/m²
200 days on the marketno price change
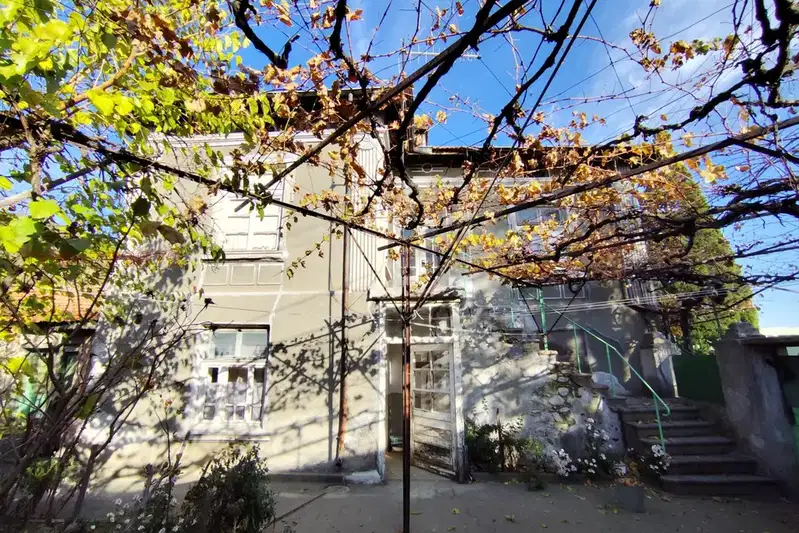
Two-storey house with yard in the town of Maglizh, Stara Zagora region
€58,999€967/m²
404 days on the market−€501 since the first price
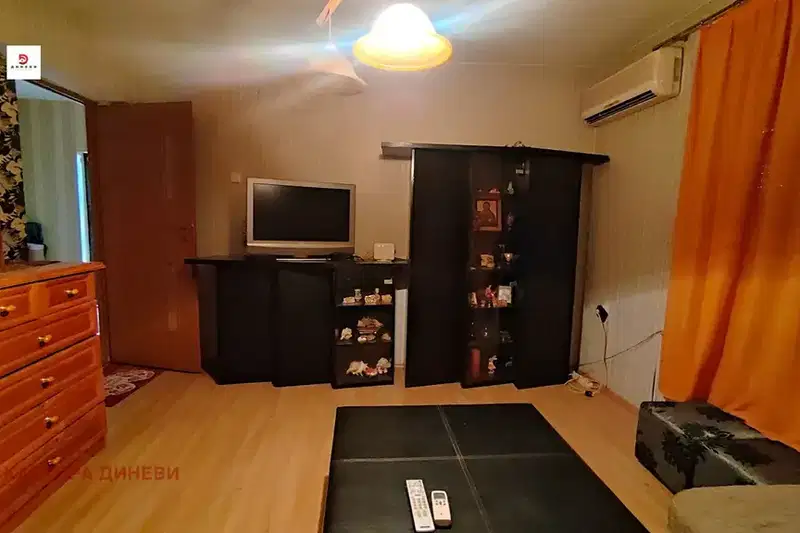
House in Maglizh
€79,900€665/m²
71 days on the marketno price change

Two-storey house with yard in the centre of Maglizh
€28,000€269/m²
253 days on the marketno price change

One-storey house with garage in the centre of Maglizh
€68,000€468/m²
165 days on the marketno price change