
House with 2 buildings in the town of Lovech, Varosha
€26,000€366/m²
Published: 6 April 2026 · Updated: 6 April 2026
Property file
On the market for
225 days
first seen on 6 April 2026
Price changes
no change
Market assessment
−48%
below the typical price
Property history
First seenYAVLENA TSENTRALEN OFIS · €26,000
Property analysis
AI summary
The property consists of a single-storey residential building and a summer kitchen in the town of Lovech, Varosha district. The total land area is 228 sq m, with the built-up area of the main building being 56 sq m, and the summer kitchen 15 sq m.
The layout includes a main residential part and an additional structure that can be used as a summer kitchen. The property is single-storey, which facilitates access and use of the rooms.
The construction is brick, but the buildings are in need of renovation, which implies additional investments to improve their condition and functionality.
The location is in Varosha district in Lovech, an area with a traditional urban environment and access to basic amenities. The surroundings offer tranquility and opportunities for creating a yard.
The property is suitable for people looking for an opportunity to carry out their own renovation and adaptation according to their personal needs and preferences.
Approximate location
The exact address hasn't been published by the seller — the map shows the neighbourhood.
Pros and cons
AI summary- two separate buildings
- brick construction
- single-storey property
- needs renovation
Layout
- single-storey residential building 56 sq m
- semi-solid, single-storey residential building 15 sq m
Details
- Area
- 71 m²
- Land Area
- 228 m²
- Construction
- Brick
- Category
- Residential
Similar properties nearby

Two houses with yard and view in Varosha district, Lovech
€185,000€925/m²
320 days on the marketno price change

Revival-style house with 3 bedrooms in Lovech, Varosha
€74,900€624/m²
323 days on the market−€10,100 since the first price
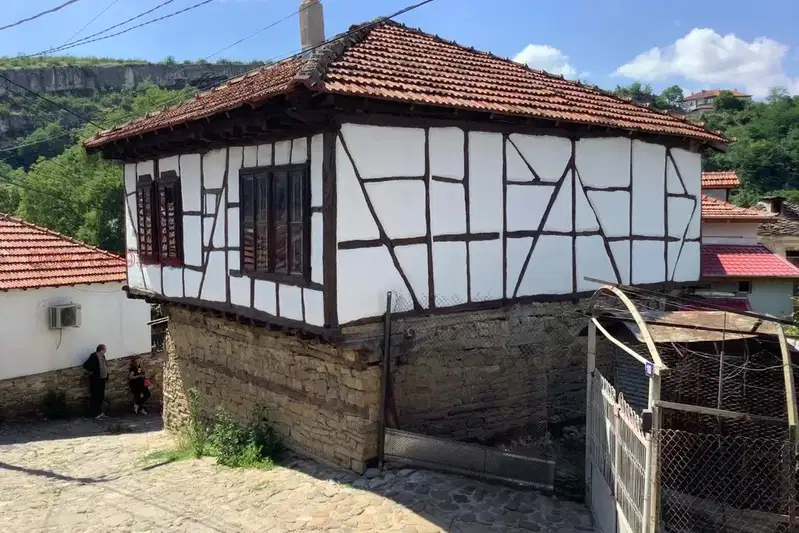
Revival house with yard in Varosha district, Lovech
€100,000€1,428/m²
108 days on the marketno price change

Solid house with 3 rooms and a garage in Varosha district, Lovech
€220,000€1,023/m²
200 days on the marketno price change

Two-storey house with business in the centre of Lovech, Varosha
€114,690€785/m²
285 days on the marketno price change

8-room house in Varosha district, Lovech with new roof
€71,600€238/m²
316 days on the marketno price change

6-room house in Varosha district, Lovech
€37,000€385/m²
306 days on the marketno price change