
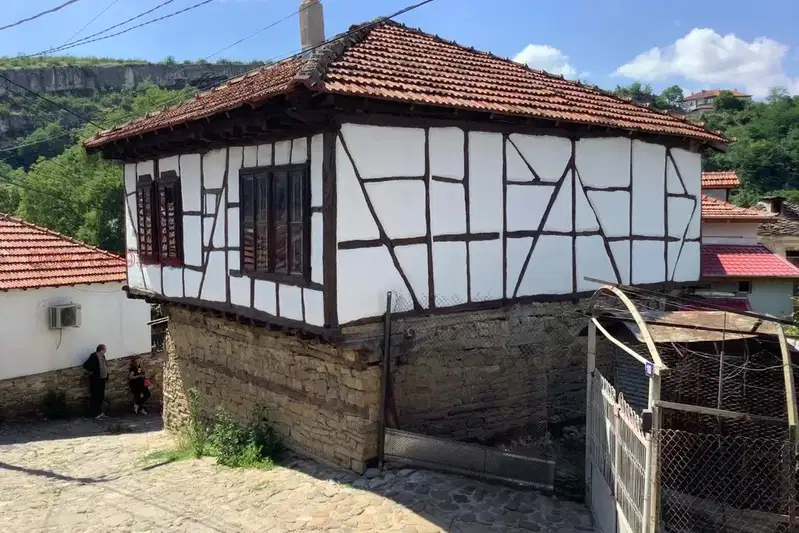
Two-storey house with business in the centre of Lovech, Varosha
€114,690€785/m²
Published: 5 February 2026 · Updated: 21 October 2026
Property file
On the market for
285 days
first seen on 5 February 2026
Price changes
no change
Market assessment
+11%
above the typical price
Property history
First seenKONSULTANTSKA KASHTA PETKOVA EOOD · €114,690
Property analysis
AI summary
House with an area of 146 sq m in the historic district of Varosha in the town of Lovech. The property is two-storey with an additional basement of 35 sq m, suitable for a tavern.
The layout includes a ground floor functioning as an equipped grocery store with an area of 68 sq m, and a second floor of 78 sq m with two terraces and sanitary facilities on each floor.
The building is a wooden structure from 1960, equipped with gas heating and air conditioners, with the ground floor adapted for business use.
The location is central, right next to the main street, the roundabout, and the kindergarten, close to historical landmarks and tourist attractions.
The property offers the possibility to combine residential and commercial functions, making it suitable for both business and tourist use.
Approximate location
The exact address hasn't been published by the seller — the map shows the neighbourhood.
Pros and cons
AI summary- functional layout
- two terraces with view
- gas heating
- central location
- wooden structure
- year built 1960
Layout
- floor 1, 68 sq m
- floor 2, 78 sq m
Amenities
- Active Business
Details
- Area
- 146 m²
- Land Area
- 150 m²
- Construction
- Wooden Frame
- Year
- 1960
- Category
- Residential
- Bathrooms
- 2
Similar properties nearby

Two houses with yard and view in Varosha district, Lovech
€185,000€925/m²
320 days on the marketno price change

Revival-style house with 3 bedrooms in Lovech, Varosha
€74,900€624/m²
323 days on the market−€10,100 since the first price
Revival house with yard in Varosha district, Lovech
€100,000€1,428/m²
108 days on the marketno price change

Solid house with 3 rooms and a garage in Varosha district, Lovech
€220,000€1,023/m²
200 days on the marketno price change

8-room house in Varosha district, Lovech with new roof
€71,600€238/m²
316 days on the marketno price change

House with 2 buildings in the town of Lovech, Varosha
€26,000€366/m²
226 days on the marketno price change

6-room house in Varosha district, Lovech
€37,000€385/m²
306 days on the marketno price change