
Detached house with 3 floors in the centre of Kyustendil
€217,000€432/m²
Published: 6 February 2026 · Updated: 26 February 2026
Property file
On the market for
284 days
first seen on 6 February 2026
Price changes
no change
Market assessment
−48%
below the typical price
Property history
First seenPIB AD · €217,000
Property analysis
AI summary
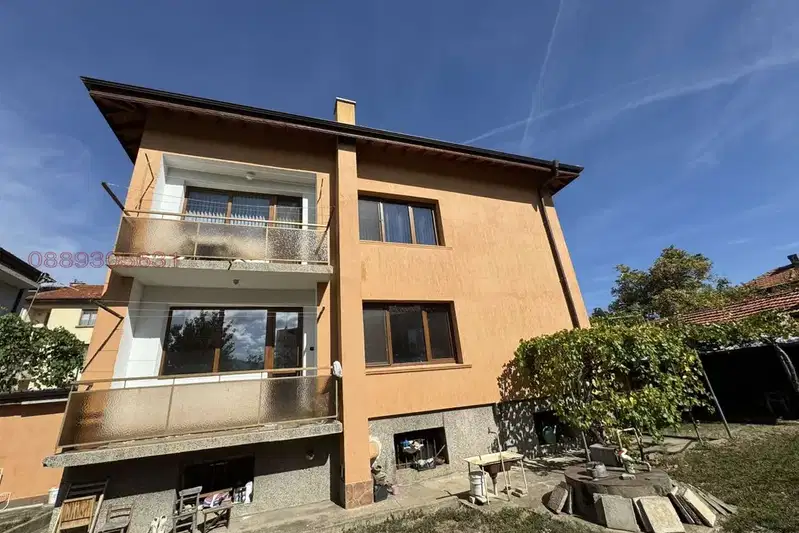
The property is a detached residential building located in the centre of Kyustendil. The building has a total built-up area of 502 sq m and a footprint of 140 sq m.
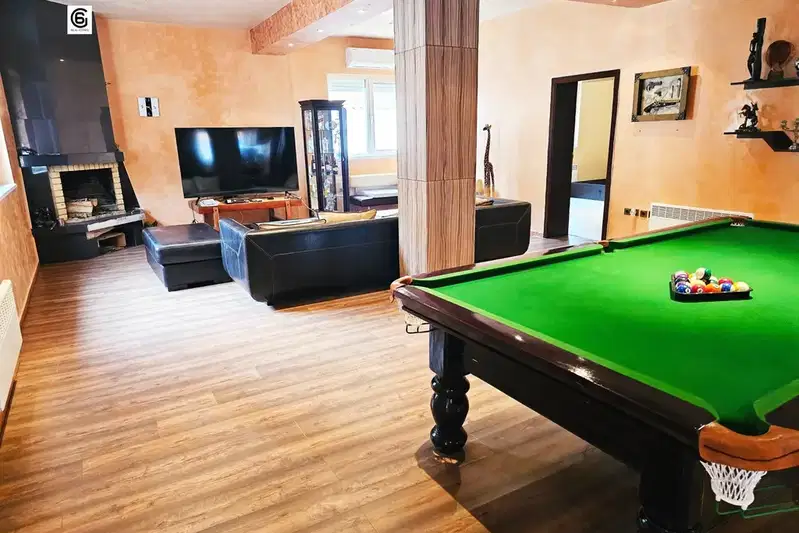
The layout includes a basement, two floors and an attic, with only the first floor finished, while the others are under construction – brick and concrete. This allows for individual completion according to the future owner's needs.
The building was constructed in 1970 from brick materials, which suggests a solid structure, but with partially unfinished condition in most rooms. There is no information about the presence of modern amenities or heating.
The property also includes half an ideal share of a plot measuring 988 sq m, providing additional space around the building. The location in the central part of the town offers convenient access to urban infrastructure and services.
This property is suitable for buyers looking for a spacious home with potential for finishing works and who prefer a central location with scope for personalisation.
Approximate location
The exact address hasn't been published by the seller — the map shows the neighbourhood.
Pros and cons
AI summary- large area
- central location
- partially finished
- private yard
- unfinished parts
- no information on amenities
Details
- Area
- 502 m²
- Land Area
- 494 m²
- Construction
- Brick
- Year
- 1970
- Category
- Residential
Similar properties nearby
Single-storey house with garden and parking in the village of Treklyano
€220,000€1,222/m²
13 days on the marketno price change

Detached house with garages in the centre of Kyustendil
€220,000€628/m²
346 days on the market−€30,000 since the first price

Detached house with 3 rooms in the ideal centre of Kyustendil
€117,000€975/m²
317 days on the market−€23,000 since the first price
House with 2 residential floors and garage in the centre of Kyustendil
€448,000€1,191/m²
42 days on the marketno price change

Solid house with 8 rooms in the centre of Kyustendil
€165,000€687/m²
317 days on the marketno price change

4-storey house with yard in the centre of Kyustendil
€125,000€446/m²
454 days on the marketno price change