
House with 2 residential floors and garage in the centre of Kyustendil
€448,000€1,191/m²
Published: 6 October 2026 · Updated: 26 October 2026
Property file
On the market for
42 days
first seen on 6 October 2026
Price changes
no change
Market assessment
+43%
above the typical price
Property history
First seenVI END DZHI HOUMS · €448,000
Property analysis
AI summary
House with two separate residential floors, private yard and garage, located in the centre of Kyustendil.
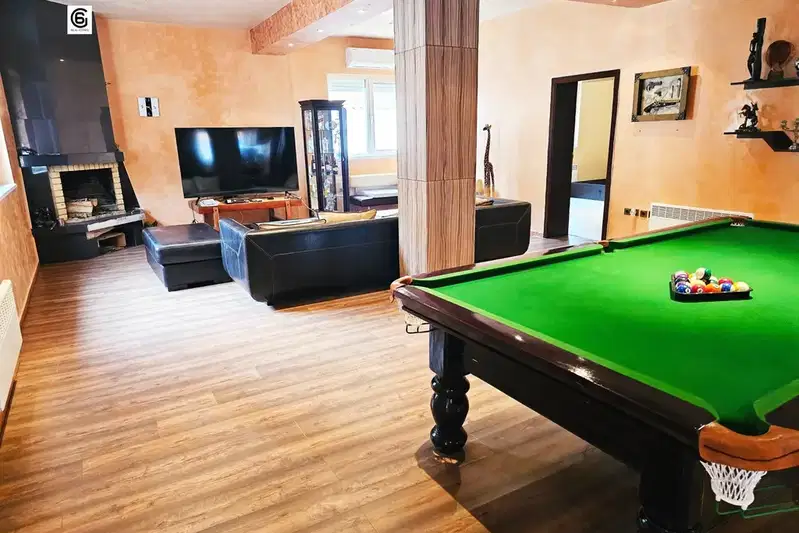
The layout includes two separate residential floors of about 100 sq m each, with the second floor furnished and ready for use, while the first requires a refresh renovation. Additionally, there is a basement and a separate office space with commercial status.
The building is constructed of brick with replaced window frames, external thermal insulation, new roof and various heating systems – gas installation, pyrolysis boiler and air conditioners. The presence of three-phase power supply expands usage possibilities.
The location provides convenient access to city infrastructure, including proximity to the central alley and bus station, while offering privacy and space.
The property is suitable for a large family or two households, as well as for combining residential and business activities thanks to the available additional premises.
Approximate location
The exact address hasn't been published by the seller — the map shows the neighbourhood.
Pros and cons
AI summary- two separate residences
- private yard
- garage
- gas and boiler heating
- needs refresh renovation
- basement
Layout
- residential floor 100 sq m
- residential floor 100 sq m
- basement
Amenities
- With Parking
- Renovated
Details
- Area
- 376 m²
- Land Area
- 220 m²
- Construction
- Brick
- Heating
- Gas
- Category
- Residential
- Furnishing
- Yes
Similar properties nearby
Single-storey house with garden and parking in the village of Treklyano
€220,000€1,222/m²
13 days on the marketno price change

Detached house with garages in the centre of Kyustendil
€220,000€628/m²
345 days on the market−€30,000 since the first price

Detached house with 3 rooms in the ideal centre of Kyustendil
€117,000€975/m²
317 days on the market−€23,000 since the first price

Solid house with 8 rooms in the centre of Kyustendil
€165,000€687/m²
317 days on the marketno price change

Detached house with 3 floors in the centre of Kyustendil
€217,000€432/m²
284 days on the marketno price change

4-storey house with yard in the centre of Kyustendil
€125,000€446/m²
454 days on the marketno price change