At market level
median 1,713 €/m² for comparable properties
319,998 € 1,599 €/m²
No yield data
Appears once there's enough market data
~123,000 € ABOVE MARKET
overpriced
against the median for houses in Kostinbrod (90 properties)
This house is priced about 123,000 € above the typical price (the median) for houses in Kostinbrod (90 properties) — 3,378 €/m² against 1,713 €/m².
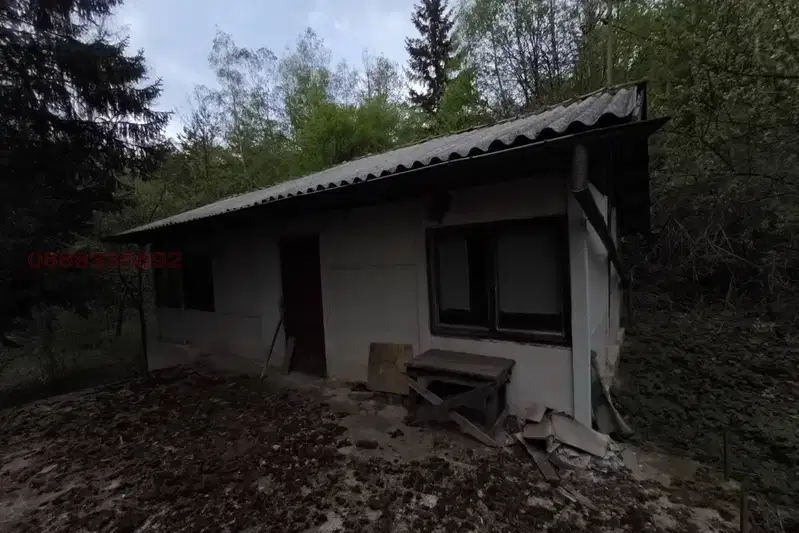
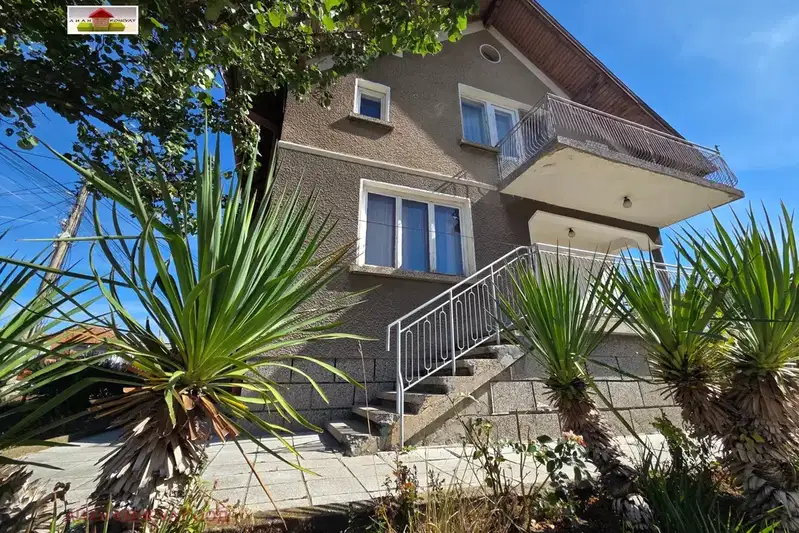
The property is a one-storey house with a summer kitchen, located in the central part of Kostinbrod. The plot is 428 sq m and is corner, facing two streets.
The layout includes a residential building of 74 sq m and an additional building - a summer kitchen of 27 sq m, providing extra usable space.
The building is solid, built in 1970 from brick, with main utilities and sewage available. There is no indication of need for full renovation, but modernisation options exist.
The location is convenient, close to a hospital, kindergarten, shops and public transport stops with connections to Sofia. This ensures good access to urban infrastructure and services.
The property is suitable both for permanent residence and for investment or new construction, thanks to the regulated plot and its location.
The exact address hasn't been published by the seller — the map shows the neighbourhood.
median 1,713 €/m² for comparable properties
No yield data
Appears once there's enough market data
median 1,713 €/m² for comparable properties
No yield data
Appears once there's enough market data
median 1,713 €/m² for comparable properties
No yield data
Appears once there's enough market data
median 1,713 €/m² for comparable properties
No yield data
Appears once there's enough market data
median 1,713 €/m² for comparable properties
No yield data
Appears once there's enough market data
median 1,713 €/m² for comparable properties
No yield data
Appears once there's enough market data
median 1,713 €/m² for comparable properties
No yield data
Appears once there's enough market data
median 1,713 €/m² for comparable properties
No yield data
Appears once there's enough market data