
Two-storey house with 4 bedrooms in Kostinbrod with yard
€385,000€1,323/m²
Published: 4 August 2026 · Updated: 3 November 2026
Property file
On the market for
105 days
first seen on 4 August 2026
Price changes
no change
Market assessment
−25%
below the typical price
Property history
First seenHOUMTED · €385,000
Property analysis
AI summary
House in Kostinbrod, Sofia region, located on an independent plot of 608 sq m. The property is two-storey with a total built-up area of about 291 sq m, including a basement.
The layout includes on the first floor a covered veranda, living room with kitchen and dining area, pantry, bedroom and bathroom with access to the yard; the second floor offers three bedrooms, two bathrooms, a walk-in closet and a terrace.
The house is brick with three reinforced concrete slabs and uses high-quality materials, before Act 16, with all necessary utilities – electricity, water and gas.
The location is quiet and peaceful, close to shops, school, kindergarten and public transport, suitable for year-round living.
The property is suitable for a family looking for a spacious home with amenities and its own yard near Sofia.
Approximate location
The exact address hasn't been published by the seller — the map shows the neighbourhood.
Pros and cons
AI summary- functional layout
- quality materials
- private yard
- parking
We didn't find any significant drawbacks in the listing. This doesn't replace an in-person viewing.
Layout
- living room
- kitchen
- dining room
- pantry
- bedroom
- bedroom
- bedroom
- bedroom
Amenities
- With Parking
- Video Surveillance
- Access Control
- Renovated
Details
- Area
- 291 m²
- Land Area
- 608 m²
- Construction
- Brick
- Category
- Residential
- Bathrooms
- 3
Similar properties nearby
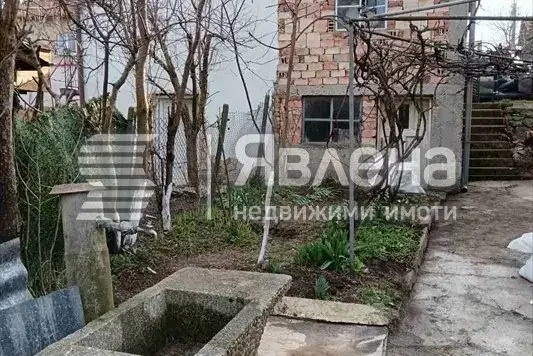
House with large plot in Kostinbrod, Maslovo
€180,000€199/m²
108 days on the marketno price change
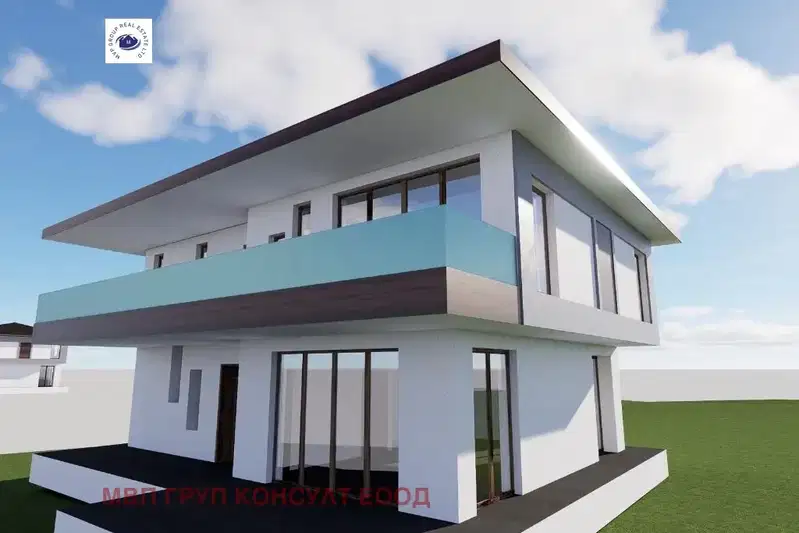
House in Kostinbrod
€39,000€181/m²
first seen todayno price change
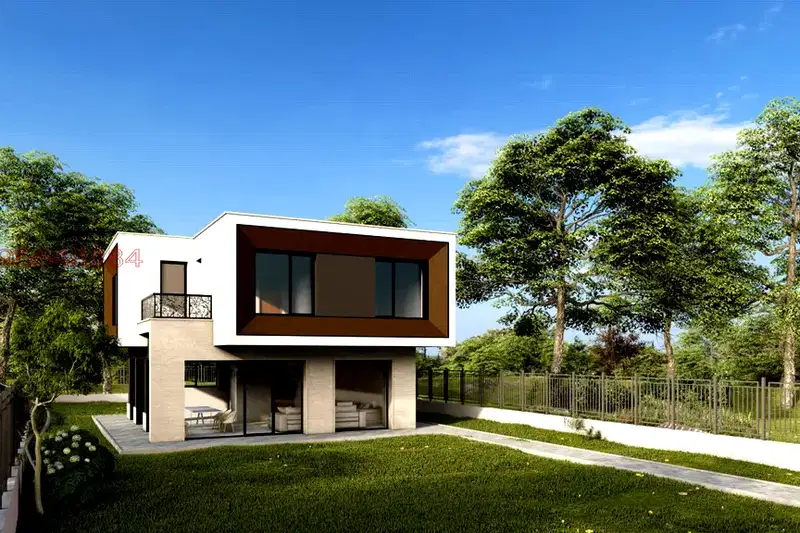
House in Kostinbrod
€410,000€2,157/m²
168 days on the marketno price change
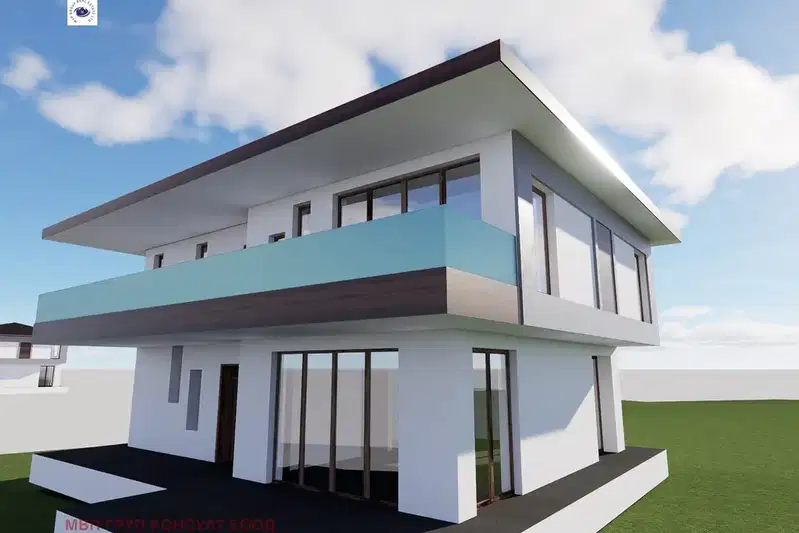
Plot with planning visa and permitted gross floor area of 215 sq m in Kostinbrod
€53,000€246/m²
3 days on the market−€13,000 since the first price
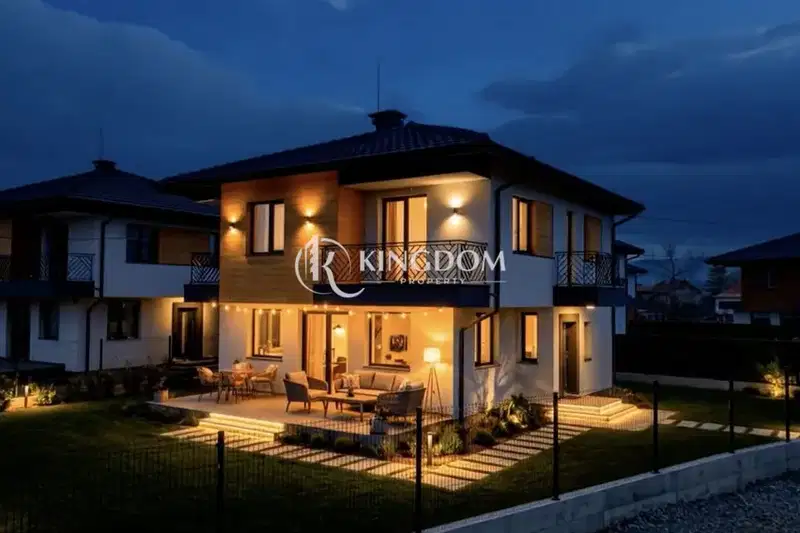
Two-storey house with 3 bedrooms in Kostinbrod with yard
€387,000€2,345/m²
232 days on the market−€43,000 since the first price

New 4-room house with yard in Kostinbrod, village Golyanovtsi
€369,000€2,335/m²
167 days on the marketno price change
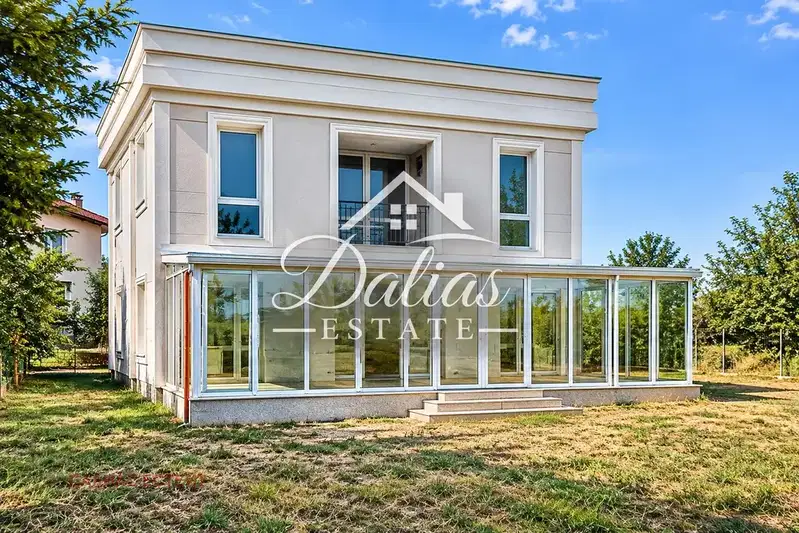
House with four bedrooms and a winter garden in Kostinbrod
€595,000€1,983/m²
1 day on the marketno price change

3-room house in Kostinbrod, new-build
€189,600€2,708/m²
192 days on the market−€7,500 since the first price