
House with garage and veranda in central Kostinbrod
€300,000€1,428/m²
Published: 13 November 2026 · Updated: 13 November 2026
Property file
On the market for
4 days
first seen on 13 November 2026
Price changes
no change
Market assessment
−19%
below the typical price
Property history
First seenKANTORA NEDVIZHIMI IMOTI 'BANKYA' · €300,000
Property analysis
AI summary
The house is located in central Kostinbrod, on the corner of two streets and right next to a kindergarten. The floor area is 210 sq m, and the brick construction is stated in the property details.
On the first floor, the living room is connected to the dining room and a separate kitchenette. There is also a bathroom with toilet and a glazed veranda overlooking the yard and the street.
The second floor includes three separate bedrooms and a bathroom with toilet. This layout separates the living area from the bedrooms.
The basement contains a garage, a traditional dining room and a storage room. The house is offered with the existing furnishings; according to the description, it can be used immediately or refreshed, although its specific condition is not stated.
Approximate location
The exact address hasn't been published by the seller — the map shows the neighbourhood.
Pros and cons
AI summary- three separate bedrooms
- garage
- glazed veranda
- central location
We didn't find any significant drawbacks in the listing. This doesn't replace an in-person viewing.
Layout
- garage
- traditional dining room
- storage room
- living room
- dining room
- kitchenette
- bathroom
- toilet
- veranda
- bedroom
- bedroom
- bedroom
- bathroom
- toilet
Amenities
- With Parking
Details
- Area
- 210 m²
- Land Area
- 665 m²
- Construction
- Brick
- Category
- Residential
- Bathrooms
- 2
Similar properties nearby
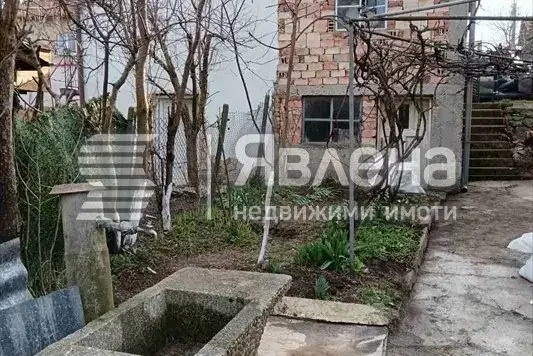
House with large plot in Kostinbrod, Maslovo
€180,000€199/m²
108 days on the marketno price change
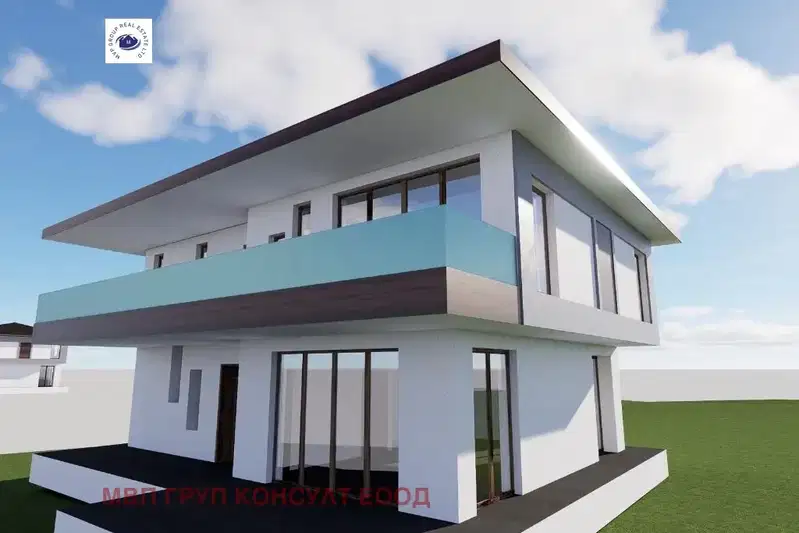
House in Kostinbrod
€39,000€181/m²
first seen todayno price change
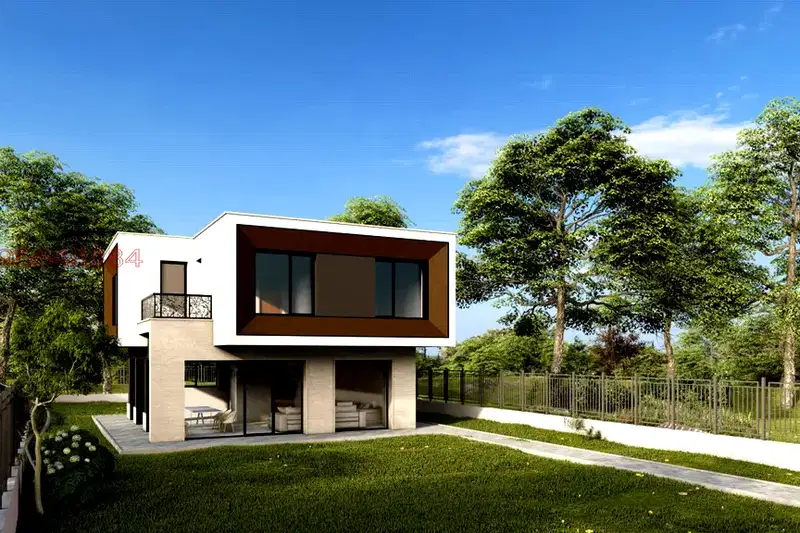
House in Kostinbrod
€410,000€2,157/m²
168 days on the marketno price change
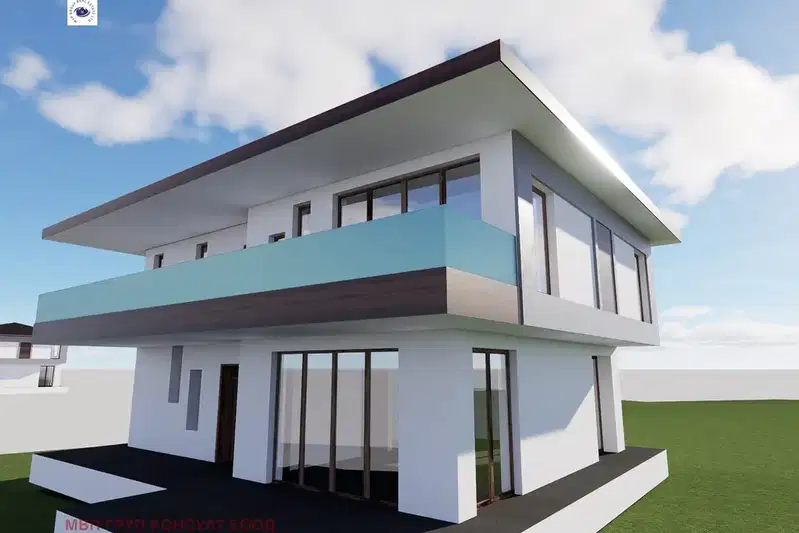
Plot with planning visa and permitted gross floor area of 215 sq m in Kostinbrod
€53,000€246/m²
2 days on the market−€13,000 since the first price
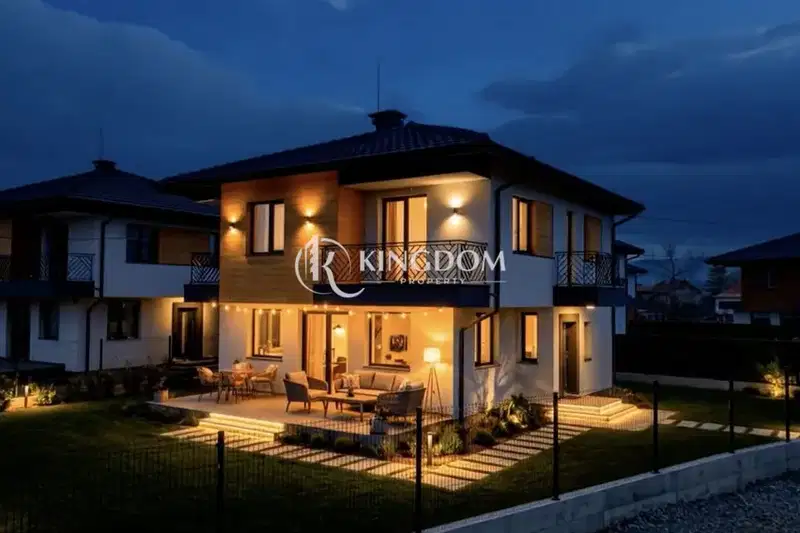
Two-storey house with 3 bedrooms in Kostinbrod with yard
€387,000€2,345/m²
232 days on the market−€43,000 since the first price

New 4-room house with yard in Kostinbrod, village Golyanovtsi
€369,000€2,335/m²
167 days on the marketno price change
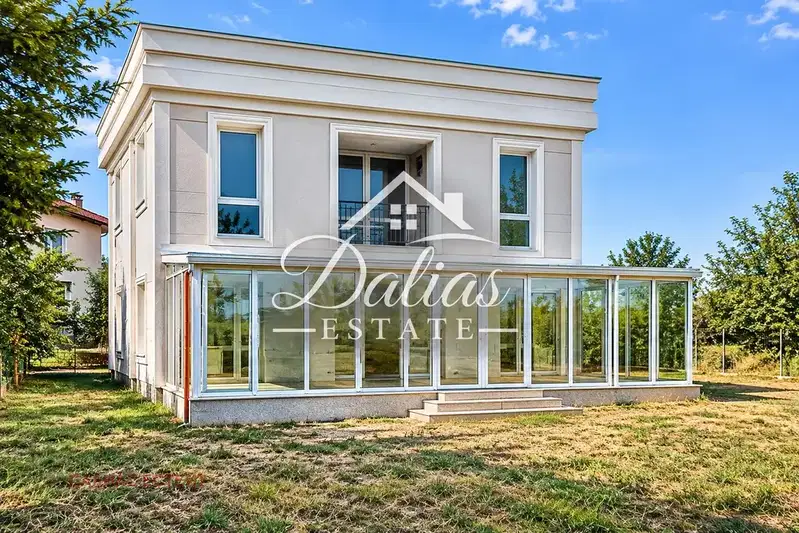
House with four bedrooms and a winter garden in Kostinbrod
€595,000€1,983/m²
1 day on the marketno price change

3-room house in Kostinbrod, new-build
€189,600€2,708/m²
192 days on the market−€7,500 since the first price