
Detached house with 5 bedrooms in the center of Kostinbrod
€324,990€1,624/m²
Published: 1 January 2026 · Updated: 7 November 2026
Property file
On the market for
320 days
first seen on 1 January 2026
Price changes
no change
Market assessment
−8%
below the typical price
Property history
First seenIVANOVESTEYT · €324,990
Property analysis
AI summary
House with a total area of 200 sq m, located in the center of Kostinbrod.
The layout includes two levels with a total of five bedrooms, a living room with dining area and kitchenette, as well as two bathrooms and four balconies.
The building was constructed from brick in 2001, with maintained common areas and renovated interior, heated by a pellet boiler and air conditioners.
The property has a flat, maintained yard with parking space for two cars and a barbecue area.
Suitable for family use, providing comfortable space and amenities in the central part of the town.
Approximate location
The exact address hasn't been published by the seller — the map shows the neighbourhood.
Pros and cons
AI summary- functional layout
- renovated property
- two bathrooms
- parking space
We didn't find any significant drawbacks in the listing. This doesn't replace an in-person viewing.
Layout
- entrance hall
- living room
- dining area
- kitchenette
- bedroom
- bedroom
- corridor
- bedroom
- bedroom
- bedroom
- basement
- boiler room
- attics
Amenities
- Renovated
Details
- Area
- 200 m²
- Land Area
- 700 m²
- Construction
- Brick
- Year
- 2001
- Category
- Residential
- Bathrooms
- 2
- Furnishing
- Yes
Similar properties nearby
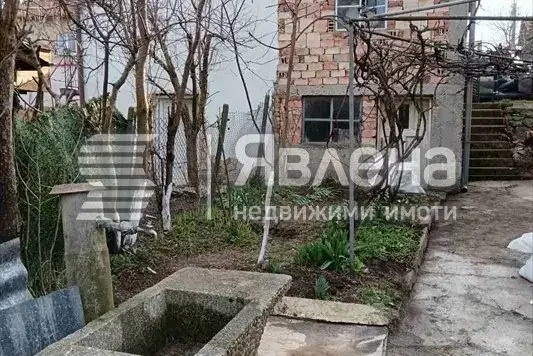
House with large plot in Kostinbrod, Maslovo
€180,000€199/m²
108 days on the marketno price change
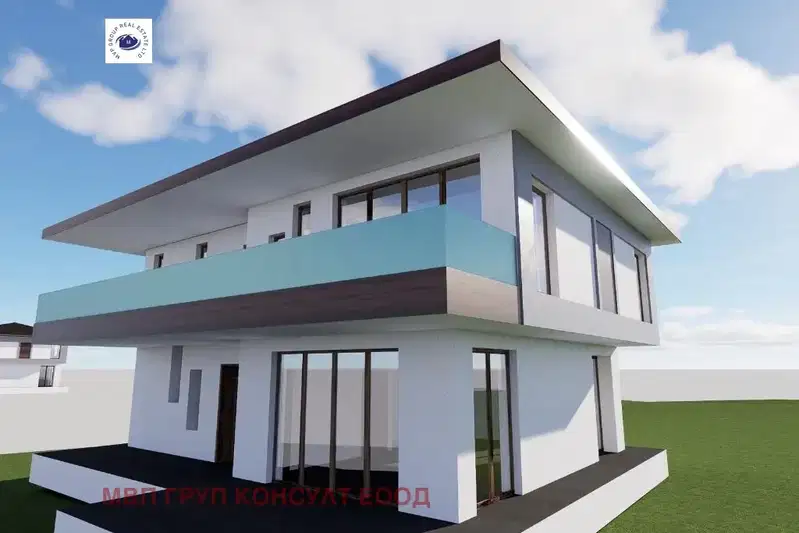
House in Kostinbrod
€39,000€181/m²
first seen todayno price change
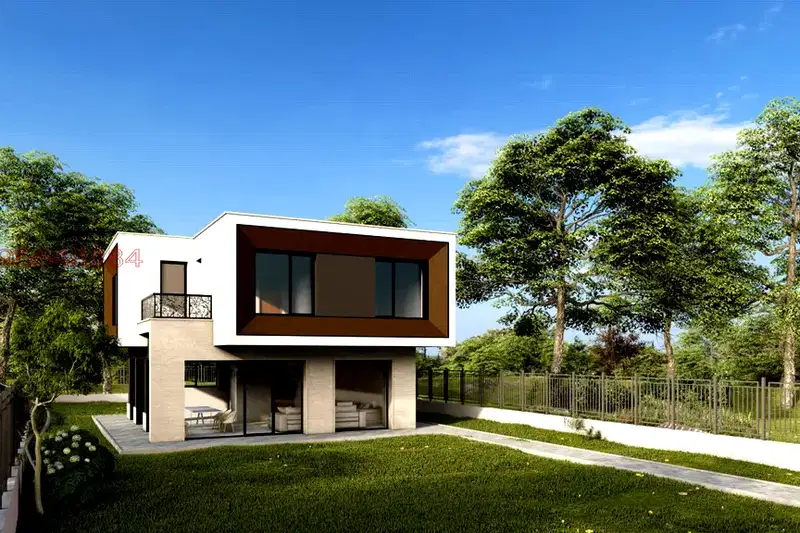
House in Kostinbrod
€410,000€2,157/m²
168 days on the marketno price change
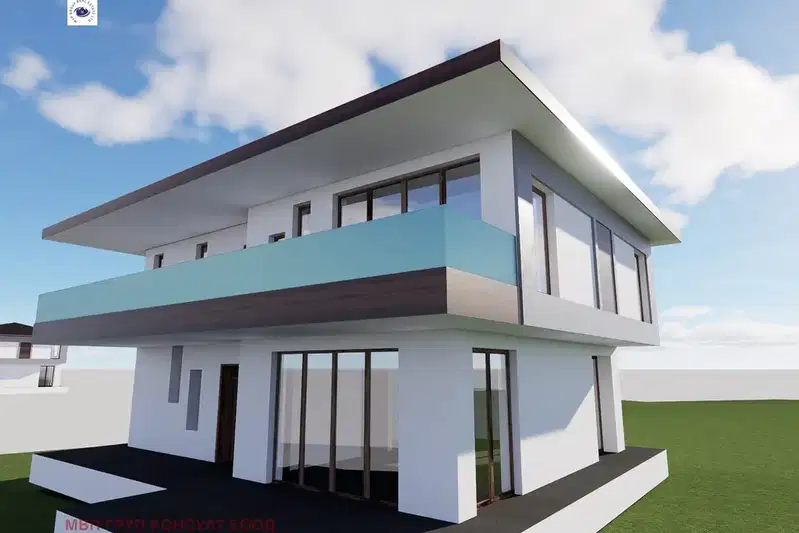
Plot with planning visa and permitted gross floor area of 215 sq m in Kostinbrod
€53,000€246/m²
3 days on the market−€13,000 since the first price
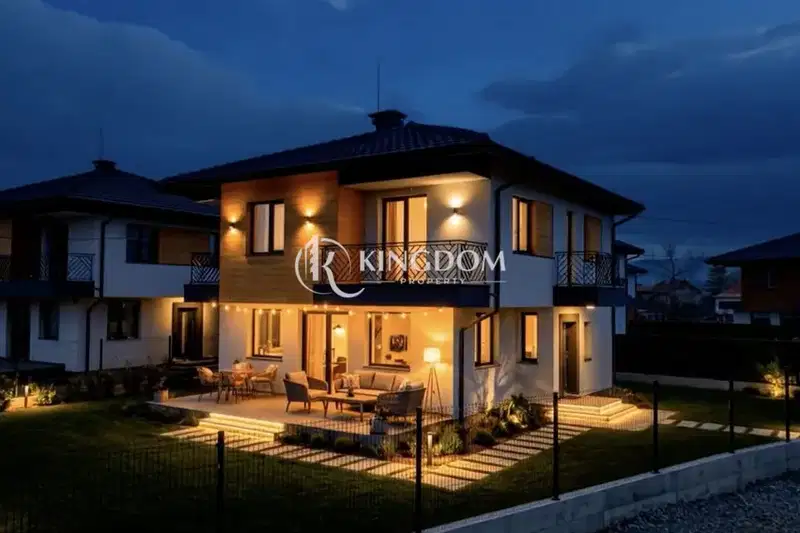
Two-storey house with 3 bedrooms in Kostinbrod with yard
€387,000€2,345/m²
232 days on the market−€43,000 since the first price

New 4-room house with yard in Kostinbrod, village Golyanovtsi
€369,000€2,335/m²
167 days on the marketno price change
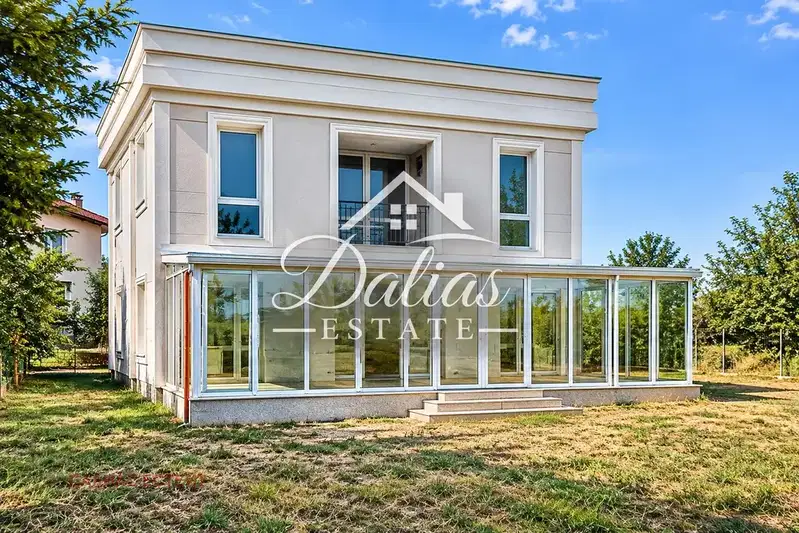
House with four bedrooms and a winter garden in Kostinbrod
€595,000€1,983/m²
1 day on the marketno price change

3-room house in Kostinbrod, new-build
€189,600€2,708/m²
192 days on the market−€7,500 since the first price